* NEW * Very Nice and Well-Kept 3 Bed / 4 Bath RANCH w/ 2 Acres in Madison / Stunning Wooded Lot / w/ Finished Basement / 2 Car Attached Garage w/ Built-In Workbench and Cabinets / PLUS Additional BONUS 720 sq. ft. Fully Equipped Outbuilding * Breezeway Entry w/ Front Porch / Double Driveway to 2 Car Attached / Bonus Driveway to the Rear of the Home connecting the Oversized 2 Car Additional Garage w/ TONS of Finished Space / Additional Parking / Back Porch and Patio Area connect to Breezeway w/ Glass Slider and Attached Garage * Eat-In Kitchen w/ Knotty Pine Accent Wall / Custom Built-In Bench and Corner Pantry * Formal Living Room w/ Large Front Three Paneled Picture Window / featuring Brick Gas Fireplace * First Floor Master Bedroom w/ attached Half Bath * THREE Bedrooms on the First Floor / 3rd Bedroom FLEX ROOM currently Set up for Dining Room * Additional Full Bath on the Main Floor * FINISHED Recreation Room in Lower Level for Entertaining w/ Additional Full Bath * LARGE Utility Room on Lower Level w/ over 475 sq. ft. of Space to Utilize * Finished Laundry Room w/ Built-In Cabinets and Countertops * MASSIVE SECOND 2 Car Garage w/ Driveway Access / Additional Parking / Half-Bath / Heat Hook-Up / Electric / Water / Insulation / Built-In WorkSpace and Cabinetry / STUNNING Private Retreat * BREATHTAKING Lot to Walk and See / Private and Wooded / Storage Shed * New Furnace and New Electrical Panel * Home conveys with additional 1 Acre Buildable Parcel Next Door * MUST SEE *
Closed
$216,000
600 N Lake St, Madison, OH 44057
3beds
1,481sqft
Single Family Residence
Built in 1956
2.1 Acres Lot
$286,400 Zestimate®
$146/sqft
$1,963 Estimated rent
Home value
$286,400
$263,000 - $312,000
$1,963/mo
Zestimate® history
Owner options
List your home for rent
$1,963/mo
Rent Zestimate®
Find your next renter with Zillow Rental Manager. Plus, with online applications, you can quickly screen prospective tenants – for free.
$1,963/mo
Rent Zestimate®
Refinance and save
$1,526/mo
Est. payment
Refinancing to a lower rate could help reduce your monthly payments and save thousands over the life of the loan.
$1,526/mo
Est. payment
Explore your selling options
Work with a Zillow partner agent
Leverage their expertise and Zillow's premium Showcase listings to get your home seen by more buyers.
Get startedList with your own agent
Get your home in front of millions of buyers by listing it on Zillow.
Learn how to do itSell it yourself
Take full control of how buyers see your home on Zillow by listing For Sale by Owner (FSBO).
List your homeWhat's special
Brick gas fireplaceAttached garageFinished recreation roomFinished laundry roomBuilt-in cabinetsNew electrical panelCustom built-in bench
Zillow last checked:
Listing updated:
Listed by:
Timothy M McMahon Jr (440)305-8090timmcmahonjr@gmail.com,
PWG Real Estate, LLC.
Bought with:
Steve K Forsythe, 268874
Platinum Real Estate
Michelle A Underwood, 2014002328
Platinum Real Estate
Source: MLS Now,MLS#: 4499735 Originating MLS: Other/Unspecificed
Originating MLS: Other/UnspecificedFacts & features
Interior
Bedrooms & bathrooms
- Bedrooms: 3
- Bathrooms: 4
- Full bathrooms: 2
- 1/2 bathrooms: 2
- Main level bathrooms: 3
- Main level bedrooms: 3
Primary bedroom
- Description: Flooring: Carpet
- Level: First
- Dimensions: 12.00 x 11.00
Bedroom
- Description: Flooring: Carpet
- Level: First
- Dimensions: 12.00 x 10.00
Bathroom
- Description: Flooring: Linoleum
- Level: Lower
Bathroom
- Description: Flooring: Laminate
- Level: First
Other
- Description: Flooring: Carpet
- Level: First
- Dimensions: 20.00 x 7.00
Dining room
- Description: Flooring: Carpet
- Level: First
- Dimensions: 11.00 x 10.00
Kitchen
- Description: Flooring: Carpet
- Level: First
- Dimensions: 13.00 x 12.00
Living room
- Description: Flooring: Carpet
- Features: Fireplace
- Level: First
- Dimensions: 20.00 x 11.00
Recreation
- Description: Flooring: Linoleum
- Level: Lower
- Dimensions: 20.00 x 15.00
Utility room
- Level: Lower
- Dimensions: 12.00 x 12.00
Workshop
- Level: First
- Dimensions: 36.00 x 20.00
Heating
- Forced Air, Fireplace(s), Gas
Cooling
- None
Appliances
- Included: Dryer, Dishwasher, Range, Washer
Features
- Basement: Full,Partially Finished,Sump Pump
- Number of fireplaces: 1
- Fireplace features: Gas
Interior area
- Total structure area: 1,481
- Total interior livable area: 1,481 sqft
- Finished area above ground: 1,156
- Finished area below ground: 325
Property
Parking
- Total spaces: 4
- Parking features: Attached, Detached, Garage, Paved
- Attached garage spaces: 4
Features
- Levels: One
- Stories: 1
- Patio & porch: Patio
- Has view: Yes
- View description: Trees/Woods
Lot
- Size: 2.1 Acres
- Features: Wooded
Details
- Additional parcels included: 02A0060000290
- Parcel number: 02A0060000300
Construction
Type & style
- Home type: SingleFamily
- Architectural style: Ranch
- Property subtype: Single Family Residence
Materials
- Aluminum Siding, Vinyl Siding
- Roof: Asphalt,Fiberglass
Condition
- Year built: 1956
Utilities & green energy
- Sewer: Public Sewer
- Water: Public
Community & HOA
Community
- Features: Medical Service
- Security: Smoke Detector(s)
- Subdivision: Tract 1
HOA
- Has HOA: No
Location
- Region: Madison
Financial & listing details
- Price per square foot: $146/sqft
- Annual tax amount: $3,059
- Date on market: 10/26/2023
- Cumulative days on market: 37 days
Price history
| Date | Event | Price |
|---|---|---|
| 11/30/2023 | Sold | $216,000-6%$146/sqft |
Source:  MLS Now #4499735 Report a problem MLS Now #4499735 Report a problem | ||
| 11/1/2023 | Pending sale | $229,900$155/sqft |
Source: MLS Now #4499735 Report a problem | ||
| 10/26/2023 | Listed for sale | $229,900-8%$155/sqft |
Source: MLS Now #4499735 Report a problem | ||
| 10/10/2023 | Listing removed | -- |
Source: Owner Report a problem | ||
| 8/31/2023 | Price change | $250,000-5.7%$169/sqft |
Source: MLS Now #4481875 Report a problem | ||
| 8/21/2023 | Price change | $265,000-2.6%$179/sqft |
Source: MLS Now #4481875 Report a problem | ||
| 8/12/2023 | Price change | $272,000+1.5%$184/sqft |
Source: MLS Now #4481875 Report a problem | ||
| 7/12/2023 | Listed for sale | $268,000$181/sqft |
Source: Owner Report a problem | ||
Public tax history
Tax history is unavailable.
Neighborhood: 44057
Nearby homes
- $---- bd-- ba-- sqft620 N Lake St, Madison, OH 44057Off Market
- $301,0004 bd4 ba2.7k sqft640 N Lake St, Madison, OH 44057Sold

- $309,9004 bd3 ba1.9k sqft100 Celia Ln #14, Madison, OH 44057Off Market

- $314,1004 bd3 ba1.9k sqft100 Celia Ln, Madison, OH 44057Off Market
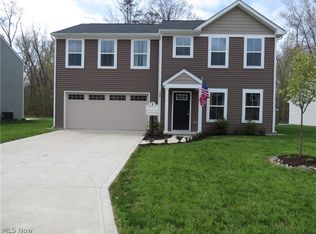
- $215,0003 bd2 ba1.2k sqft80 Celia Ln #13, Madison, OH 44057Sold
- $299,6005 bd2 ba2.2k sqft120 Celia Ln, Madison, OH 44057Off Market
- $301,5004 bd3 ba1.9k sqft140 Celia Ln #16, Madison, OH 44057Off Market
- $309,5004 bd3 ba1.9k sqft140 Celia Ln, Madison, OH 44057Off Market
Nearby schools
GreatSchools rating
- 7/10Red Bird Elementary SchoolGrades: K-5Distance: 0.9 mi
- 5/10Madison Middle SchoolGrades: 6-8Distance: 1.4 mi
- 4/10Madison High SchoolGrades: 9-12Distance: 1.2 mi
Schools provided by the listing agent
- District: Madison LSD Lake- 4303
Source: MLS Now. This data may not be complete. We recommend contacting the local school district to confirm school assignments for this home.
Get a cash offer in 3 minutes
Find out how much your home could sell for in as little as 3 minutes with a no-obligation cash offer.
Estimated market value
$286,400
Get a cash offer in 3 minutes
Find out how much your home could sell for in as little as 3 minutes with a no-obligation cash offer.
Estimated market value
$286,400
- Ohio
- Lake County
- Madison
- 44057
- 600 N Lake St
Nearby cities
Nearby zip codes
Other Madison Topics
