Skip main navigation
Off market
  • Price Unknown

    600 N Lakeshore Dr #2205, Chicago, IL 60605

    3beds
    2,540sqft
    Apartment
    Built in ----
    -- sqft lot
    $-- Zestimate®
    $--/sqft
    $6,422 Estimated rent

    Home value

    Not available

    Estimated sales range

    Not available

    $6,422/mo

    Zestimate® history
    Loading
    Loading...

    Owner options

    List your home for rent

    $6,422/mo

    Rent Zestimate®

    Find your next renter with Zillow Rental Manager. Plus, with online applications, you can quickly screen prospective tenants – for free.

    Learn more

    $6,422/mo

    Rent Zestimate®

    Refinance and save

    Refinancing to a lower rate could help reduce your monthly payments and save thousands over the life of the loan.

    See today's rates

    Explore your selling options

    Work with a Zillow partner agent

    Leverage their expertise and Zillow's premium Showcase listings to get your home seen by more buyers.

    Get started

    List with your own agent

    Get your home in front of millions of buyers by listing it on Zillow.

    Learn how to do it

    Sell it yourself

    Take full control of how buyers see your home on Zillow by listing For Sale by Owner (FSBO).

    List your home

    What's special

    Large inset balconyPrivate balcony accessGuest quartersLavish master suiteEnsuite private master bathNortheast water viewsOversized breakfast bar

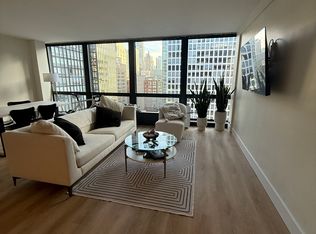
    Spectacular mid floor northeast water views in the largest three-bedroom home at 600 Lake Shore! Enter the dramatic foyer with elegant tray ceiling, tile floor, and custom lighting which instantly reveals sweeping views of the lake, Ohio Street Beach, Olive Park, and Navy Pier from every window. The color palette evokes a Tuscan villa, with the gourmet kitchen opening to the living/dining area with rich wood cabinetry with custom pulls, undermount lighting, sleek dark granite counters, stainless steel appliances, tile floors, and double oven. The oversized breakfast bar easily accommodates five full size seats. Entertain with ease with the open living/dining/kitchen floor plan with access to a large inset balcony perfect for enjoying morning coffee or cocktails with the backdrop of magnificent Lake Michigan. Designer touches include custom window coverings and custom lighting throughout. The exquisite tile flooring extends into the living space overlooking the lake allowing for an additional seating area configured with an entertainment center. The lavish master suite also offers lake views, custom carpet, and features two large walk-in closets. The ensuite private master bath includes double granite vanities with custom pulls, custom mirror, custom wall coverings, and walk-in shower. The second bedroom also features plush carpet and north views, along with a walk-in closet and private balcony access. Located conveniently across the hall, the second bath features custom pulls and mirror, along with a tub/shower. The third bedroom with lake views and plush carpet has been configured as a guest room but has ample space for a home office desk. The guest quarters is complete with a full ensuite bath with custom mirrors and a walk-in tile shower, ideal for guests or home office usage. The stunning powder room is conveniently located off the foyer for guests which features a custom vanity, designer mirror, and custom wall coverings. The laundry room is located off of the kitchen and accommodates a full-size side-by-side washer and dryer. With meticulous interior design in the finishes of this home, it invites comfort and relaxation at the best address on the lake, 600 LSD! Listing courtesy of: HomeSmart Connect LLC The SSP Team at NB Elite

    This property is not currently displayed as for sale or rent on Zillow. This may be different from what's on other websites or public sources.

    Zillow last checked:

    Listing updated:

    Source: Zillow Rentals

    Facts & features

    Interior

    Bedrooms & bathrooms
    • Bedrooms: 3
    • Bathrooms: 3
    • Full bathrooms: 3
    Appliances
    • Included: Dishwasher, Dryer, Freezer, Microwave, Refrigerator, Washer
    • Laundry: In Unit
    Features
    • Walk In Closet
    • Flooring: Hardwood
    Interior area
    • Total interior livable area: 2,540 sqft

    Property

    Parking
    • Parking features: Attached
    • Has attached garage: Yes
    • Details: Contact manager
    Features
    • Exterior features: Walk In Closet

    Construction

    Type & style
    • Home type: Apartment
    • Property subtype: Apartment

    Community & HOA

    Location
    • Region: Chicago

    Financial & listing details

    • Date on market: 1/22/2025
    • Date available: 01/22/2025
    • Lease term: 1 Year

    Price history

    DateEventPrice
    2/3/2025Listing removed$9,500$4/sqft
    Source: Zillow Rentals Report a problem
    1/22/2025Listed for rent$9,500$4/sqft
    Source: Zillow Rentals Report a problem

    Public tax history

    Tax history is unavailable.

    Neighborhood: South Loop

    Nearby schools

    GreatSchools rating