Skip main navigation
Off market
  • $350,100

    600 N Main St, Burnet, TX 78611

    4beds
    1,934sqft
    SingleFamily
    Built in 1920
    0.28 Acres Lot
    $350,100 Zestimate®
    $181/sqft
    $2,294 Estimated rent

    Home value

    $350,100

    $329,000 - $375,000

    $2,294/mo

    Zestimate® history
    Loading
    Loading...

    Owner options

    List your home for rent

    $2,294/mo

    Rent Zestimate®

    Find your next renter with Zillow Rental Manager. Plus, with online applications, you can quickly screen prospective tenants – for free.

    Learn more

    $2,294/mo

    Rent Zestimate®

    Refinance and save

    $2,206/mo

    Est. payment

    Refinancing to a lower rate could help reduce your monthly payments and save thousands over the life of the loan.

    See today's rates

    $2,206/mo

    Est. payment

    Explore your selling options

    Work with a Zillow partner agent

    Leverage their expertise and Zillow's premium Showcase listings to get your home seen by more buyers.

    Get started

    List with your own agent

    Get your home in front of millions of buyers by listing it on Zillow.

    Learn how to do it

    Sell it yourself

    Take full control of how buyers see your home on Zillow by listing For Sale by Owner (FSBO).

    List your home

    What's special

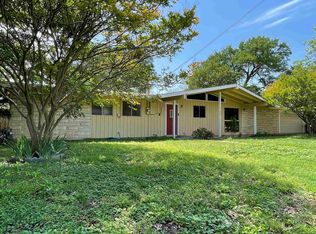
    Classic Charm on Main Street! Ultimate Renovations in 2009 Include: Eelectrical, Plumbing, Foam Insulation, Internet, Central Air & Heat with 14 Seer New Units by Rheem, Custom Hickory Cabinets with Pull Out Shelves and Under Counter Lighting, New Whirlpool Gold Appliances and New Sheetrock with all the Trimmings to make it a Modern Comfortable Efficient Home with the Stunning Appearance of the Romantic Era! Hard to find Refinished Long Leaf Pine & Oak Floors! Ten Foot Ceilings in Dining and Master Bedroom. Three Foot High Sealed Crawl Space with Humidity Control! Metal Roof from Mueller. 8' Cedar Privacy Fence Along Back and 6' on Sides, with Galvanized Steel Posts in Concrete! Oversized Beautiful Yard with Towering Trees, only 4.5 Blocks North of the Town Square! Within Walking Distance to all Three Schools. Burnet is the Small Town You've Been Hoping to Find. It's close to Three of the Highland Lakes. Within Two Blocks of each other, you can access the Grocery Store, Post Office, Gas Station, Bank, Hardware Store, Liquor Store, Coffee Shops and More! Keep Life Simple with All Utility Bills sent from One Place. In March 2020 the Bill from the City of Burnet was $153 for Electricity, Water, Sewer, Trash & Recycling! Low Taxes! This Special Home is Pristine, Sparkling Clean and Ready to Move-In! K

    This property is off market, which means it's not currently listed for sale or rent on Zillow. This may be different from what's available on other websites or public sources.

    Facts & features

    Interior

    Bedrooms & bathrooms
    • Bedrooms: 4
    • Bathrooms: 2
    • Full bathrooms: 2
    Heating
    • Electric
    Cooling
    • Central
    Features
    • Flooring: Hardwood
    Interior area
    • Total interior livable area: 1,934 sqft

    Property

    Parking
    • Total spaces: 2
    • Parking features: Carport, Garage - Attached
    Features
    • Exterior features: Wood
    Lot
    • Size: 0.28 Acres
    Details
    • Parcel number: 51573

    Construction

    Type & style
    • Home type: SingleFamily
    Materials
    • Foundation: Piers
    • Roof: Metal
    Condition
    • Year built: 1920

    Community & neighborhood

    Location
    • Region: Burnet

    Other

    Other facts
    • # of Stories: 1 Story
    • CONSTRUCTION: Wood
    • FOUNDATION: Pier/Beam, Crawl Space
    • HEAT: Electric, Central
    • ROAD FRONTAGE: Paved
    • School District: Burnet
    • ENERGY EFFICIENCY: Ceiling Fan
    • FENCE: Wood, Partially Fenced, High Fence
    • INTERIOR EXTRAS: Cable TV Wiring, Split Bedroom Plan, Breakfast Bar, Pantry, Granite Counter Tops, Crown Molding, Pedestal Sink, Track Lighting
    • ROOM: Kitchen, Living Room, Utility Room Inside, Dining Room, Main Level Master Bdrm, Laundry
    • STYLE: Cottage, Craftsman
    • EXTERIOR: Wood, Asbestos
    • COOLING: Central
    • EXTERIOR FEATURES: Covered Deck, Gutters/Downspouts
    • ROOF: Metal
    • GARAGE-CARPORT: 1 Car Carport, 1 Car Attached Garage
    • FLOOR: Hardwood
    • SHORT TERM RENTAL ALLOWED: UNKNOWN
    • Sale/Rent: For Sale
    • APPLIANCES: Dishwasher, Dryer Connection-Electric, Garbage Disposal, Microwave, Range-Electric, Washer Connection

    Price history

    DateEventPrice
    6/11/2022Listing removed--
    Source: Unlock MLS #1119733 Report a problem
    5/13/2022Contingent$380,000$196/sqft
    Source: Unlock MLS #1119733 Report a problem
    5/6/2022Listed for sale$380,000+41%$196/sqft
    Source: Unlock MLS #1119733 Report a problem
    7/2/2020Sold--
    Source: HLMLS as distributed by MLS GRID #152083 Report a problem
    6/12/2020Pending sale$269,500$139/sqft
    Source: Ingle Realty, LLC #152083 Report a problem
    5/7/2020Listed for sale$269,500-1.6%$139/sqft
    Source: Ingle Realty, LLC #152083 Report a problem
    6/15/2019Listing removed$274,000$142/sqft
    Source: Owner Report a problem
    5/30/2019Listed for sale$274,000-5.2%$142/sqft
    Source: Owner Report a problem
    9/12/2013Listing removed$289,000$149/sqft
    Source: Home Expert Realty #29947556 Report a problem
    7/2/2013Price change$289,000-3%$149/sqft
    Source: Home Expert Realty #29947556 Report a problem
    6/13/2013Listed for sale$298,000$154/sqft
    Source: Home Expert Realty #29947556 Report a problem

    Public tax history

    YearProperty taxesTax assessment
    2025-- $346,465 -0.3%
    2024$6,410 -0.1%$347,500 -26%
    2023$6,418 -11.8%$469,497 +32.6%
    2022$7,276 +37%$354,083 +39.8%
    2021$5,310 $253,264 +19.2%
    2020-- $212,431 +10%
    2019$3,982 $193,119 +21%
    2017-- $159,603 +4.9%
    2016-- $152,184 +3.8%
    2015-- $146,637 +4.6%
    2014-- $140,127
    2012-- $140,127
    2011-- $140,127
    2010-- $140,127 +88.2%
    2009-- $74,457 -15.4%
    2008-- $88,003 +35%
    2007-- $65,178

    Find assessor info on the county website

    Neighborhood: 78611

    Nearby schools

    GreatSchools rating
    Schools provided by the listing agent
    • District: Burnet

    Source: The MLS. This data may not be complete. We recommend contacting the local school district to confirm school assignments for this home.

    Get pre-qualified for a loan
    At Zillow Home Loans, we can pre-qualify you in as little as 5 minutes with no impact to your credit score.

    An equal housing lender. NMLS #10287.