Skip main navigation
Closed
  • $315,000

    600 N Park Rd, Batesville, AR 72501

    3beds
    1,902sqft
    Single Family Residence
    Built in 2012
    0.32 Acres Lot
    $315,100 Zestimate®
    $166/sqft
    $1,824 Estimated rent

    Home value

    $315,100

    Estimated sales range

    Not available

    $1,824/mo

    Zestimate® history
    Loading
    Loading...

    Owner options

    List your home for rent

    $1,824/mo

    Rent Zestimate®

    Find your next renter with Zillow Rental Manager. Plus, with online applications, you can quickly screen prospective tenants – for free.

    Learn more

    $1,824/mo

    Rent Zestimate®

    Refinance and save

    $1,981/mo

    Est. payment

    Refinancing to a lower rate could help reduce your monthly payments and save thousands over the life of the loan.

    See today's rates

    $1,981/mo

    Est. payment

    Explore your selling options

    Work with a Zillow partner agent

    Leverage their expertise and Zillow's premium Showcase listings to get your home seen by more buyers.

    Get started

    List with your own agent

    Get your home in front of millions of buyers by listing it on Zillow.

    Learn how to do it

    Sell it yourself

    Take full control of how buyers see your home on Zillow by listing For Sale by Owner (FSBO).

    List your home

    What's special

    Huge walk-in closetNew top-of-the-line dual-fuel rangeGenerous closets throughoutFilled with natural lightFresh landscapingLuxurious granite countertopsEnclosed sunroom
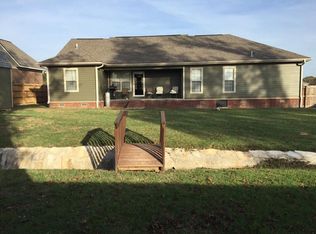
    HOME SWEET HOME! With custom craftsmanship, multiple garages/buildings for all your toys and projects, and a tranquil neighborhood you won't want to miss this home. Built in 2012 and lovingly maintained, this custom built home still feels new. The SPACIOUS open-concept living, dining, and kitchen area is filled with natural light--perfect for everyday living and entertaining. The chef in your home will enjoy the luxurious granite countertops and a new top-of-the-line dual-fuel range. The primary suite sits apart from the two additional bedrooms for added privacy and relaxation, and boasts a huge walk-in closet. Generous closets throughout add everyday convenience. The sellers have added real value, including an enclosed sunroom, new gutters, fresh landscaping, a spacious 24'x28' shop, and a 10'x20' insulated shed--ideal as an office, workshop, or she shed. Quality craftsmanship, thoughtful updates, and a quiet neighborhood setting make this home a must-see. Schedule your showing today!

    Zillow last checked:

    Listing updated:

    Listed by:

    Justin R McEntire 870-251-6240,

    Choice Realty

    Bought with:

    Carey A Markum, AR

    Venture Realty Group - Batesville

    Source: CARMLS,MLS#: 26035197MLS Logo

    Facts & features

    Interior

    Bedrooms & bathrooms
    • Bedrooms: 3
    • Bathrooms: 2
    • Full bathrooms: 2
    Rooms
    • Room types: None
    Dining room
    • Features: Kitchen/Dining Combo, Breakfast Bar
    Heating
    • Electric, Heat Pump
    Cooling
    • Electric
    Appliances
    • Included: Electric Range, Dishwasher, Electric Water Heater
    • Laundry: Washer Hookup, Electric Dryer Hookup
    Features
    • Ceiling Fan(s), Breakfast Bar, Sheet Rock, 3 Bedrooms Same Level
    • Flooring: Carpet, Wood, Vinyl, Tile, Laminate
    • Windows: Insulated Windows
    • Basement: None
    • Has fireplace: No
    • Fireplace features: None
    Interior area
    • Total structure area: 1,902
    • Total interior livable area: 1,902 sqft

    Property

    Parking
    • Total spaces: 2
    • Parking features: Garage, Two Car
    • Has garage: Yes
    Features
    • Levels: Two
    • Stories: 2
    • Patio & porch: Patio, Deck
    • Exterior features: Shop
    Lot
    • Size: 0.32 Acres
    • Features: Level, Subdivided
    Details
    • Parcel number: 1104731000

    Construction

    Type & style
    • Home type: SingleFamily
    • Architectural style: Traditional
    • Property subtype: Single Family Residence
    Materials
    • Brick, Metal/Vinyl Siding
    • Foundation: Crawl Space
    • Roof: Shingle
    Condition
    • New construction: No
    • Year built: 2012

    Utilities & green energy

    • Sewer: Public Sewer
    • Water: Public

    Community & HOA

    Community
    • Subdivision: NORTH PARK SUBDIVISION
    HOA
    • Has HOA: No
    Location
    • Region: Batesville

    Financial & listing details

    • Price per square foot: $166/sqft
    • Tax assessed value: $278,700
    • Annual tax amount: $1,341
    • Date on market: 8/28/2026
    • Listing terms: VA Loan,FHA,Conventional,Cash,USDA Loan
    • Road surface type: Paved

    Price history

    DateEventPrice
    10/8/2026Sold$315,000$166/sqft
    Source: CARMLS #26035197 Report a problem
    9/9/2026Contingent$315,000$166/sqft
    Source: BBOR #26-593 Report a problem
    8/28/2026Listed for sale$315,000+80%$166/sqft
    Source: BBOR #26-593 Report a problem
    11/26/2019Sold$175,000-12.3%$92/sqft
    Source: CARMLS #19022972 Report a problem
    7/15/2019Listed for sale$199,500+1230%$105/sqft
    Source: Mossy Oak Properties Strawberry River Land & Homes #19022972 Report a problem
    3/15/2012Sold$15,000$8/sqft
    Source: Public Record Report a problem

    Public tax history

    YearProperty taxesTax assessment
    2025$1,341 +20.4%$36,390 +20.3%
    2024$1,114 -6.3%$30,250
    2023$1,189 -4%$30,250
    2022$1,239 $30,250
    2021$1,239 -29.2%$30,250 -7.8%
    2020$1,750 +8.4%$32,800 +8.4%
    2019$1,614 $30,250
    2018$1,614 +1.1%$30,250
    2017$1,596 $30,250
    2016$1,596 +36.6%$30,250
    2015$1,168 -1%$30,250 +4.3%
    2014$1,180 +598.9%$29,000 +806.3%
    2013$169 +150%$3,200 +150%
    2012$68 $1,280
    2011$68 +0.8%$1,280
    2010$67 -10.1%$1,280 -11.1%
    2009$75 +2%$1,440
    2008$73 $1,440
    Find assessor info on the county website

    Neighborhood: 72501

    Nearby schools

    GreatSchools rating
    Get pre-qualified for a loan
    At Zillow Home Loans, we can pre-qualify you in as little as 5 minutes with no impact to your credit score.

    An equal housing lender. NMLS #10287.