Welcome to this stunning modern Craftsman home built by Drees Custom Homes located in the heart of the award-winning master-planned community of Pecan Square. From the expansive wrap-around porch to the sweeping staircase inside, this 4-bedroom, 4.1-bath home was designed to impress. The open-concept layout blends style and functionality, featuring beautiful engineered hardwood floors and a dramatic three-panel sliding glass door that extends your living space seamlessly to a beautifully designed outdoor entertaining area. The gourmet kitchen is truly the heart of the home, complete with a gas cooktop, double ovens, an oversized walk-in pantry, and a stylish wet bar that elegantly connects to the formal dining room, perfect for hosting. A spacious laundry room with cabinetry and space for an additional refrigerator adds everyday convenience. The main level offers a private office, a luxurious primary suite with a large en-suite and walk in closet, a secondary guest bedroom with its very own en-suite bath, ideal for multigenerational living or long-term guests. Upstairs, you’ll find a versatile loft for game nights or gatherings, a dedicated media room, and two additional bedrooms including one with a private en-suite bath. Additional bathroom up. Situated on a prime corner lot adjacent to planned green space, and near amenities, this home offers both privacy and connection. Life in Pecan Square means access to resort-style pools, a splash pad, fitness center, pickleball courts, live music pavilion, co-working space at The Greeting House, Amazon lockers at Post & Parcel, playground, dog park and year-round community events. Beginning August 2026, the community will be zoned for the new Floyd Barksdale Middle School and is located within highly sought-after Northwest ISD. Just minutes from Tanger Outlets, Texas Motor Speedway, and the new Tom Thumb opening in 2026, this home delivers the perfect blend of luxury, lifestyle, and convenience.
Sold
Street View
Price Unknown
600 N Pecan Pkwy, Northlake, TX 76247
4beds
4,151sqft
Single Family Residence
Built in 2021
10,236 Square Feet Lot
$821,200 Zestimate®
$--/sqft
$4,209 Estimated rent
Home value
$821,200
$780,000 - $862,000
$4,209/mo
Zestimate® history
Owner options
List your home for rent
$4,209/mo
Rent Zestimate®
Find your next renter with Zillow Rental Manager. Plus, with online applications, you can quickly screen prospective tenants – for free.
$4,209/mo
Rent Zestimate®
Refinance and save
$1,678/mo
Est. payment
Refinancing to a lower rate could help reduce your monthly payments and save thousands over the life of the loan.
$1,678/mo
Est. payment
Explore your selling options
Work with a Zillow partner agent
Leverage their expertise and Zillow's premium Showcase listings to get your home seen by more buyers.
Get startedList with your own agent
Get your home in front of millions of buyers by listing it on Zillow.
Learn how to do itSell it yourself
Take full control of how buyers see your home on Zillow by listing For Sale by Owner (FSBO).
List your homeWhat's special
Stylish wet barExpansive wrap-around porchBeautiful engineered hardwood floorsPrime corner lotSweeping staircase insideDedicated media roomGourmet kitchen
Zillow last checked:
Listing updated:
Listed by:
April Contreras 0710800 817-909-2044,
Coldwell Banker Apex, Realtors 972-829-4450
Bought with:
Marlana Vaughn
Real Broker, LLC
Source: NTREIS,MLS#: 21170829
Facts & features
Interior
Bedrooms & bathrooms
- Bedrooms: 4
- Bathrooms: 5
- Full bathrooms: 4
- 1/2 bathrooms: 1
Primary bedroom
- Features: Double Vanity, En Suite Bathroom, Separate Shower, Walk-In Closet(s)
- Level: First
- Dimensions: 18 x 14
Bedroom
- Features: En Suite Bathroom, Walk-In Closet(s)
- Level: First
- Dimensions: 16 x 15
Bedroom
- Features: Walk-In Closet(s)
- Level: Second
- Dimensions: 12 x 12
Bedroom
- Features: En Suite Bathroom, Walk-In Closet(s)
- Level: Second
- Dimensions: 13 x 12
Breakfast room nook
- Features: Eat-in Kitchen, Kitchen Island, Pantry
- Level: First
- Dimensions: 12 x 8
Dining room
- Level: First
- Dimensions: 13 x 14
Game room
- Features: Built-in Features
- Level: Second
- Dimensions: 23 x 19
Kitchen
- Features: Built-in Features, Eat-in Kitchen, Kitchen Island, Pantry, Walk-In Pantry
- Level: First
- Dimensions: 12 x 20
Laundry
- Features: Built-in Features
- Level: First
- Dimensions: 11 x 9
Living room
- Features: Fireplace
- Level: First
- Dimensions: 15 x 20
Media room
- Level: Second
- Dimensions: 13 x 17
Mud room
- Level: First
- Dimensions: 12 x 6
Office
- Level: First
- Dimensions: 13 x 11
Heating
- Central, Fireplace(s), Natural Gas
Cooling
- Central Air, Ceiling Fan(s), Electric
Appliances
- Included: Double Oven, Dishwasher, Electric Oven, Gas Cooktop, Disposal, Microwave, Refrigerator, Tankless Water Heater, Wine Cooler
- Laundry: Washer Hookup, Dryer Hookup, ElectricDryer Hookup, Laundry in Utility Room
Features
- Built-in Features, Chandelier, Decorative/Designer Lighting Fixtures, Double Vanity, Kitchen Island, Open Floorplan, Cable TV, Natural Woodwork, Walk-In Closet(s), Wired for Sound
- Flooring: Carpet, Ceramic Tile, Engineered Hardwood
- Windows: Window Coverings
- Has basement: No
- Number of fireplaces: 2
- Fireplace features: Electric, Gas, Living Room, Outside
Interior area
- Total interior livable area: 4,151 sqft
Property
Parking
- Total spaces: 3
- Parking features: Alley Access, Concrete, Driveway
- Attached garage spaces: 3
- Has uncovered spaces: Yes
Features
- Levels: Two
- Stories: 2
- Patio & porch: Front Porch, Wrap Around, Covered
- Exterior features: Rain Gutters
- Pool features: None, Community
- Fencing: Wood
Lot
- Size: 10,236 Square Feet
- Features: Corner Lot, Landscaped, Subdivision, Sprinkler System, Few Trees
Details
- Parcel number: R751169
Construction
Type & style
- Home type: SingleFamily
- Architectural style: Craftsman,Detached
- Property subtype: Single Family Residence
Materials
- Foundation: Slab
- Roof: Asphalt,Metal
Condition
- Year built: 2021
Utilities & green energy
- Sewer: Public Sewer
- Water: Public
- Utilities for property: Natural Gas Available, Sewer Available, Separate Meters, Water Available, Cable Available
Community & HOA
Community
- Features: Clubhouse, Fitness Center, Playground, Pickleball, Pool, Sidewalks, Community Mailbox, Curbs
- Security: Carbon Monoxide Detector(s), Fire Alarm
- Subdivision: Pecan Square Ph 1a
HOA
- Has HOA: Yes
- Amenities included: Maintenance Front Yard
- Services included: All Facilities, Association Management, Internet, Maintenance Grounds
- HOA fee: $1,678 semi-annually
- HOA name: First Service Residential
- HOA phone: 214-871-9700
Location
- Region: Northlake
Financial & listing details
- Tax assessed value: $896,000
- Annual tax amount: $18,444
- Date on market: 2/12/2026
- Cumulative days on market: 36 days
- Listing terms: Cash,Conventional,FHA,VA Loan
- Exclusions: Fridge, Washer, Dryer, TVs and massage chair
Price history
| Date | Event | Price |
|---|---|---|
| 4/15/2026 | Sold | -- |
Source: NTREIS #21170829 Report a problem | ||
| 3/30/2026 | Pending sale | $850,000$205/sqft |
Source: NTREIS #21170829 Report a problem | ||
| 3/23/2026 | Contingent | $850,000$205/sqft |
Source: NTREIS #21170829 Report a problem | ||
| 2/12/2026 | Listed for sale | $850,000-3.3%$205/sqft |
Source: NTREIS #21170829 Report a problem | ||
| 1/13/2026 | Listing removed | $879,000$212/sqft |
Source: NTREIS #21020834 Report a problem | ||
| 9/30/2025 | Price change | $879,000-1.1%$212/sqft |
Source: NTREIS #21020834 Report a problem | ||
| 8/5/2025 | Listed for sale | $889,000$214/sqft |
Source: NTREIS #21020834 Report a problem | ||
Public tax history
| Year | Property taxes | Tax assessment |
|---|---|---|
| 2025 | $16,381 +5.8% | $759,000 +10% |
| 2024 | $15,476 -1.8% | $690,000 -6.1% |
| 2023 | $15,767 -3.6% | $734,905 +10% |
| 2022 | $16,355 +1002.3% | $668,095 +418.8% |
| 2021 | $1,484 -41.1% | $128,785 |
| 2020 | $2,519 +283.5% | $128,785 +300% |
| 2019 | $657 | $32,196 |
Find assessor info on the county website
Neighborhood: 76247
Nearby homes
- $720,6004 bd2 ba3.8k sqft208 N Pecan Pkwy, Northlake, TX 76247Off Market
- $711,6003 bd3 ba3.1k sqft604 N Pecan Pkwy, Northlake, TX 76247Off Market
- $757,900-- bd-- ba3.9k sqft608 N Pecan Pkwy, Northlake, TX 76247Off Market
- $775,0004 bd4 ba3.8k sqft508 N Pecan Pkwy, Northlake, TX 76247For Sale
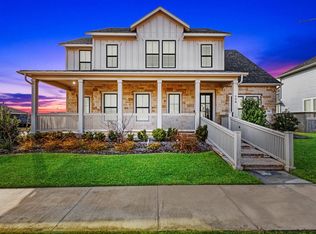
- $529,6004 bd2 ba2k sqft508 N Pecan Pkwy, Justin, TX 76247Off Market
- $797,900-- bd-- ba4.5k sqft504 N Pecan Pkwy, Northlake, TX 76247Off Market
- $797,5004 bd4 ba4k sqft612 N Pecan Pkwy, Northlake, TX 76247Off Market
- $625,7004 bd3 ba3.3k sqft2750 Woodhill Way, Northlake, TX 76247Off Market
Nearby schools
GreatSchools rating
- 8/10Johnie R Daniel Elementary SchoolGrades: PK-5Distance: 0.7 mi
- 7/10Gene Pike Middle SchoolGrades: 6-8Distance: 6.2 mi
- 8/10Byron Nelson High SchoolGrades: 9-12Distance: 6 mi
Schools provided by the listing agent
- Elementary: Johnie Daniel
- Middle: Pike
- High: Byron Nelson
- District: Northwest ISD
Source: NTREIS. This data may not be complete. We recommend contacting the local school district to confirm school assignments for this home.
Get a cash offer in 3 minutes
Find out how much your home could sell for in as little as 3 minutes with a no-obligation cash offer.
Estimated market value
$821,200
Get a cash offer in 3 minutes
Find out how much your home could sell for in as little as 3 minutes with a no-obligation cash offer.
Estimated market value
$821,200
- Texas
- Denton County
- Northlake
- 76247
- 600 N Pecan Pkwy
Nearby cities
Nearby zip codes
Other Northlake Topics
