Welcome to this spacious, 4 bedroom, 2 bath, 2 car garage home in the De Vel subdivision close to Deerfield Elementary! Situated on over a quarter acre lot on a cul-de-sac, this home is close to parks and easy access to I-70 as well. All new interior paint, hard surface floors throughout, a six year old roof, and a fenced yard with a storage shed for gardening tools. Vaulted ceiling, fireplace and beautiful natural light streams in the eat in kitchen. This one is crisp, clean, and ready for it's next steward!
Active
$325,000
600 N Salsbury Ct, Lawrence, KS 66049
4beds
1,659sqft
Single Family Residence, Residential
Built in 2000
-- sqft lot
$-- Zestimate®
$196/sqft
$-- HOA
What's special
Crisp cleanAll new interior paintVaulted ceilingHard surface floors throughoutFenced yard
- 7 days |
- 932 |
- 103 |
Likely to sell faster than
Zillow last checked:
Listing updated:
Listed by:
SARAH DREILING 785-766-4666,
KW INTEGRITY,
Nick Wood 785-505-0130,
KW INTEGRITY
Source: LBORMLS as distributed by MLS GRID,MLS#: 166053
Facts & features
Interior
Bedrooms & bathrooms
- Bedrooms: 4
- Bathrooms: 2
- Full bathrooms: 2
Primary bedroom
- Level: First
- Area: 156
- Dimensions: 13x12
Bedroom 2
- Level: First
- Area: 156
- Dimensions: 13x12
Bedroom 3
- Level: Second
- Area: 130
- Dimensions: 13x10
Bedroom 4
- Level: Second
- Area: 120
- Dimensions: 12x10
Dining room
- Level: First
- Area: 110
- Dimensions: 11x10
Kitchen
- Level: First
- Area: 144
- Dimensions: 16x9
Living room
- Level: First
- Area: 221
- Dimensions: 17x13
Utility room
- Level: First
Heating
- Natural Gas
Cooling
- Central Air
Appliances
- Included: Electric Range, Dishwasher, Disposal, Range Hood
Features
- Ceiling Fan(s), Eat-in Kitchen
- Flooring: Carpet, Laminate, Tile
- Number of fireplaces: 1
- Fireplace features: One, Living Room
Interior area
- Total structure area: 1,659
- Total interior livable area: 1,659 sqft
Property
Parking
- Total spaces: 2
- Parking features: Garage Door Opener
- Attached garage spaces: 2
- Details: Attached
Features
- Levels: 1.5 Level
- Fencing: Fenced,Perimeter,Wood
Details
- Additional structures: One, Storage
- Parcel number: 0230662304012050000
- Zoning: R-1
Construction
Type & style
- Home type: SingleFamily
- Property subtype: Single Family Residence, Residential
Materials
- Frame, Wood Siding
- Foundation: Slab
- Roof: Composition
Condition
- New construction: No
- Year built: 2000
Utilities & green energy
- Sewer: Public Sewer
- Water: Public
- Utilities for property: Electricity, Internet, Natural Gas Connected
Community & HOA
Location
- Region: Lawrence
Financial & listing details
- Price per square foot: $196/sqft
- Tax assessed value: $295,700
- Annual tax amount: $4,191
- Date on market: 7/15/2026
- Listing terms: Cash,New Loan
- Ownership type: Private
- Electric utility on property: Yes
- Road surface type: Hard Surface
Estimated market value
Not available
Estimated sales range
Not available
Not available
Price history
| Date | Event | Price |
|---|---|---|
| 7/15/2026 | Listed for sale | $325,000$196/sqft |
Source:  LBORMLS as distributed by MLS GRID #166053 Report a problem LBORMLS as distributed by MLS GRID #166053 Report a problem | ||
Public tax history
| Year | Property taxes | Tax assessment |
|---|---|---|
| 2024 | $4,191 +8.2% | $34,006 +12.3% |
| 2023 | $3,874 +7.8% | $30,280 +8.5% |
| 2022 | $3,592 +9.8% | $27,913 +13.6% |
| 2021 | $3,273 +13.8% | $24,576 +12.9% |
| 2019 | $2,876 +3% | $21,770 +3.7% |
| 2018 | $2,792 +3.2% | $20,988 +4.3% |
| 2017 | $2,705 +109.1% | $20,114 +0.1% |
| 2016 | $1,293 +4.7% | $20,102 +4.7% |
| 2015 | $1,235 | $19,205 -0.5% |
| 2014 | $1,235 | $19,309 -2.6% |
| 2013 | -- | $19,826 -1.9% |
| 2012 | -- | $20,217 +0.5% |
| 2011 | -- | $20,125 +3.1% |
| 2006 | -- | $19,516 +20.4% |
| 2003 | -- | $16,215 +7.2% |
| 2002 | -- | $15,122 |
Find assessor info on the county website
Monthly payment
Est. payment
Payment breakdown
Explore the cost of this home by adjusting the details. Changes won't be saved.Climate risks
Neighborhood: 66049
Nearby schools
GreatSchools rating
- 7/10Deerfield Elementary SchoolGrades: K-5Distance: 0.6 mi
- 7/10Lawrence West Middle SchoolGrades: 6-8Distance: 1.8 mi
- 8/10Lawrence Free State High SchoolGrades: 9-12Distance: 2.2 mi
Schools provided by the listing agent
- Elementary: Deerfield
- Middle: West
- High: Free State
Source: LBORMLS as distributed by MLS GRID. This data may not be complete. We recommend contacting the local school district to confirm school assignments for this home.
- $370,4003 bd3 ba801 sqft604 N Salsbury Ct, Lawrence, KS 66049Off Market
- $411,1004 bd3 ba1.4k sqft608 N Salsbury Ct, Lawrence, KS 66049Off Market
- $334,4003 bd2 ba1.4k sqft544 N Salsbury Ct, Lawrence, KS 66049Off Market

- $335,3003 bd2 ba1.4k sqft544 Salsbury Ct, Lawrence, KS 66049Off Market

- $377,8004 bd3 ba1.5k sqft601 N Stowe Ct, Lawrence, KS 66049Off Market
- $339,5004 bd2 ba939 sqft605 N Stowe Ct, Lawrence, KS 66049Off Market
- $165,5004 bd2 ba1.7k sqft601 N Salsbury Ct, Lawrence, KS 66049Off Market
- $174,9004 bd2 ba1.7k sqft601 N Salsbury Ct, Lawrence, KS 66049Off Market
A local agent can set up tours, give advice and negotiate with sellers.
A local lender can help you make sure your offer is ready when you are.
Similar homes
- $319,9005 bd3 ba1.9k sqft3828 Stetson Dr, Lawrence, KS 66049For Sale
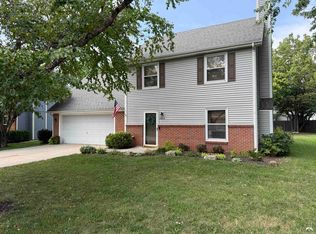 MLS ID #166118, HOLLY GARBER, AMERICAN DREAM REALTY. LBORMLS as distributed by MLS GRID
 - $325,0003 bd2 ba1.4k sqft3515 W 8th Ct, Lawrence, KS 66049For Sale
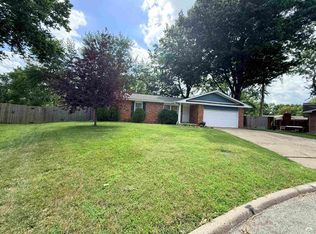 MLS ID #166100, AMY HARRIS, KW INTEGRITY. LBORMLS as distributed by MLS GRID
 - $265,0004 bd3 ba1.8k sqft1109 Jana Ct, Lawrence, KS 66049For Sale
 MLS ID #166108, GILLETTE WOODWARD, KELLER WILLIAMS REALTY PARTNERS. LBORMLS as distributed by MLS GRID
 - $374,9004 bd2 ba1.7k sqft125 Sharon Dr, Lawrence, KS 66049For Sale
 MLS ID #166076, HOLLY GARBER, AMERICAN DREAM REALTY. LBORMLS as distributed by MLS GRID
 - $310,0003 bd2 ba1.3k sqft221 Deerfield Ln, Lawrence, KS 66049For SaleMLS ID #165939, TERRESHA L DINKEL, PLATINUM REALTY. LBORMLS as distributed by MLS GRID
- $310,0003 bd2 ba2k sqft228 Deerfield Ln, Lawrence, KS 66049For SaleMLS ID #165901, STEPHANIE COX, REECE & NICHOLS LEAWOOD. LBORMLS as distributed by MLS GRID
- $399,9003 bd2 ba1.8k sqft4212 Saddlehorn Dr, Lawrence, KS 66049For SaleMLS ID #166112, KARYN DAVIS, MCGREW REAL ESTATE. LBORMLS as distributed by MLS GRID
- $285,0003 bd2 ba1.3k sqft213 Deerfield Ln, Lawrence, KS 66049For SaleMLS ID #166017, BRADLEY ZOLLARS, REECE & NICHOLS LEAWOOD. LBORMLS as distributed by MLS GRID
- $260,0003 bd2 ba1.2k sqft2229 Westchester Rd, Lawrence, KS 66049For SaleMLS ID #166072, JOSHUA REAZIN, BETTER HOMES & GARDENS KANSAS CITY HOMES. LBORMLS as distributed by MLS GRID
- $294,9003 bd2 ba1.2k sqft508 River Bend Ct, Lawrence, KS 66044For SaleMLS ID #166032, HOLLY GARBER, AMERICAN DREAM REALTY. LBORMLS as distributed by MLS GRID
- $325,0003 bd3 ba2.2k sqft4714 Harvard Rd, Lawrence, KS 66049For SaleMLS ID #166024, AMANDA MOSES, EXP REALTY, LLC. LBORMLS as distributed by MLS GRID
- $--3 bd2 ba1k sqft2525 Bonanza St, Lawrence, KS 66046AuctionAuction.com 2
- $299,9003 bd3 ba2.2k sqft507 Arizona St, Lawrence, KS 66049For SaleMLS ID #165783, ANGEL NUZUM, MCGREW REAL ESTATE. LBORMLS as distributed by MLS GRID
- $401,0004 bd2 ba1.6k sqft4321 W 26th Ter, Lawrence, KS 66047For SaleMLS ID #166116, ADNAN PEKUSIC, PLATINUM REALTY. LBORMLS as distributed by MLS GRID
- $410,0004 bd4 ba1.9k sqft4505 Roundabout Cir, Lawrence, KS 66049For SaleMLS ID #165978, KARIE D MAGEE, KW INTEGRITY. LBORMLS as distributed by MLS GRID
- $325,0003 bd3 ba1.6k sqft3720 Hartford Ave, Lawrence, KS 66047For SaleMLS ID #165742, MATT BRASWELL, KELLER WILLIAMS DIAMOND PARTNERS. LBORMLS as distributed by MLS GRID
- $349,9004 bd2 ba2.3k sqft1617 Alvamar Dr, Lawrence, KS 66047For SaleMLS ID #165300, JACLYN GIROUX, KELLER WILLIAMS ONE LEGACY PARTNERS, LLC. LBORMLS as distributed by MLS GRID
- $309,9003 bd2 ba1.3k sqft2717 Wildflower Dr, Lawrence, KS 66047For SaleMLS ID #166033, ALEJANDRA GUZMAN CARRASCO, MCGREW REAL ESTATE. LBORMLS as distributed by MLS GRID
- $280,0003 bd3 ba1.4k sqft5104 Congressional Pl, Lawrence, KS 66049For SaleMLS ID #166057, DAVID DUNN, STEPHENS REAL ESTATE, INC. LBORMLS as distributed by MLS GRID
- $380,0003 bd2 ba1.8k sqft1905 Riverridge Rd, Lawrence, KS 66044For SaleMLS ID #165893, SHERI LONG, KELLER WILLIAMS REALTY PARTNERS. LBORMLS as distributed by MLS GRID
