Welcome Home to 600 N Vine! Step into this beautifully maintained, charming 3-bedroom, 2-bath gem located right in the heart of Orrville, Ohio. Just minutes from local parks, schools, restaurants, and shopping, this home combines timeless character with modern updates—offering the best of both worlds. From the moment you arrive, you’ll be enchanted by the curb appeal and classic front porch, perfect for enjoying summer evenings on the porch swing. Inside, gleaming hardwood floors, original details, and thoughtful updates make it feel like you’ve stepped into the pages of a magazine. The spacious layout includes a first-floor full bath with a walk-in shower tub, perfect for convenience and accessibility. The kitchen shines with brand-new appliances (2024) and flows effortlessly into cozy living and dining areas filled with natural light. Upstairs, you’ll find three inviting bedrooms and a second full bath. The partially finished basement adds extra living space, plenty of storage, and even a small workshop—ideal for hobbies or DIY projects. Outside, the quaint backyard is your own private retreat, complete with an above-ground pool for warm summer days and plenty of space to relax or entertain. Plus, enjoy peace of mind with new roof shingles in 2024. This home is cute as a button, full of charm, and move-in ready—don’t miss your chance to make it yours!
Closed
$184,000
600 N Vine St, Orrville, OH 44667
3beds
1,344sqft
Single Family Residence
Built in 1919
2,705 Square Feet Lot
$188,100 Zestimate®
$137/sqft
$1,558 Estimated rent
Home value
$188,100
$158,000 - $224,000
$1,558/mo
Zestimate® history
Owner options
List your home for rent
$1,558/mo
Rent Zestimate®
Find your next renter with Zillow Rental Manager. Plus, with online applications, you can quickly screen prospective tenants – for free.
$1,558/mo
Rent Zestimate®
Refinance and save
$1,218/mo
Est. payment
Refinancing to a lower rate could help reduce your monthly payments and save thousands over the life of the loan.
$1,218/mo
Est. payment
Explore your selling options
Work with a Zillow partner agent
Leverage their expertise and Zillow's premium Showcase listings to get your home seen by more buyers.
Get startedList with your own agent
Get your home in front of millions of buyers by listing it on Zillow.
Learn how to do itSell it yourself
Take full control of how buyers see your home on Zillow by listing For Sale by Owner (FSBO).
List your homeWhat's special
Above-ground poolSmall workshopPartially finished basementPlenty of storageExtra living spaceCurb appealGleaming hardwood floors
Zillow last checked:
Listing updated:
Listed by:
Janell Cooper 330-464-2978 janellcooper@danberry.com,
The Danberry Co.
Bought with:
Evonne M Snyder, 2002007808
RE/MAX Showcase
Source: MLS Now,MLS#: 5137787 Originating MLS: Wayne Holmes Association of REALTORS
Originating MLS: Wayne Holmes Association of REALTORSFacts & features
Interior
Bedrooms & bathrooms
- Bedrooms: 3
- Bathrooms: 3
- Full bathrooms: 2
- 1/2 bathrooms: 1
- Main level bathrooms: 1
Primary bedroom
- Description: Flooring: Carpet
- Level: Second
- Dimensions: 10 x 13
Bedroom
- Description: Flooring: Carpet
- Level: Second
- Dimensions: 10 x 13
Bedroom
- Description: Flooring: Carpet
- Level: Second
- Dimensions: 9 x 13
Dining room
- Description: Flooring: Hardwood
- Level: First
- Dimensions: 11 x 13
Entry foyer
- Description: Flooring: Hardwood
- Level: First
- Dimensions: 5 x 10
Kitchen
- Description: Flooring: Carpet
- Level: First
- Dimensions: 10 x 13
Living room
- Description: Flooring: Hardwood
- Level: First
- Dimensions: 13 x 14
Office
- Level: First
- Dimensions: 7 x 9
Recreation
- Description: Flooring: Luxury Vinyl Tile
- Level: Basement
- Dimensions: 13 x 17
Heating
- Forced Air, Gas
Cooling
- Central Air
Appliances
- Laundry: In Basement
Features
- Built-in Features, Entrance Foyer
- Basement: Full,Partially Finished
- Number of fireplaces: 1
Interior area
- Total structure area: 1,344
- Total interior livable area: 1,344 sqft
- Finished area above ground: 1,344
Property
Parking
- Parking features: Concrete, Driveway
Accessibility
- Accessibility features: Accessible Full Bath
Features
- Levels: Two
- Stories: 2
- Patio & porch: Front Porch, Patio
- Has private pool: Yes
- Pool features: Above Ground
Lot
- Size: 2,705 Square Feet
Details
- Parcel number: 5901730000
Construction
Type & style
- Home type: SingleFamily
- Architectural style: Craftsman
- Property subtype: Single Family Residence
Materials
- Vinyl Siding
- Roof: Asphalt,Fiberglass
Condition
- Updated/Remodeled
- Year built: 1919
Utilities & green energy
- Sewer: Public Sewer
- Water: Public
Community & HOA
Community
- Subdivision: Robert L Saurer Allotment
HOA
- Has HOA: No
Location
- Region: Orrville
Financial & listing details
- Price per square foot: $137/sqft
- Tax assessed value: $116,740
- Annual tax amount: $1,682
- Date on market: 7/9/2025
- Cumulative days on market: 50 days
- Listing terms: Cash,Conventional,FHA,USDA Loan,VA Loan
Price history
| Date | Event | Price |
|---|---|---|
| 8/28/2025 | Pending sale | $170,000-7.6%$126/sqft |
Source:  MLS Now #5137787 Report a problem MLS Now #5137787 Report a problem | ||
| 8/26/2025 | Sold | $184,000+8.2%$137/sqft |
Source: MLS Now #5137787 Report a problem | ||
| 7/12/2025 | Contingent | $170,000$126/sqft |
Source: MLS Now #5137787 Report a problem | ||
| 7/9/2025 | Listed for sale | $170,000+104.8%$126/sqft |
Source: MLS Now #5137787 Report a problem | ||
| 3/24/2021 | Listing removed | -- |
Source: Owner Report a problem | ||
| 8/5/2020 | Sold | $83,000+3.9%$62/sqft |
Source: Public Record Report a problem | ||
| 6/16/2020 | Pending sale | $79,900$59/sqft |
Source: Owner Report a problem | ||
| 6/3/2020 | Listed for sale | $79,900$59/sqft |
Source: Owner Report a problem | ||
Public tax history
| Year | Property taxes | Tax assessment |
|---|---|---|
| 2024 | $1,681 +0% | $40,860 |
| 2023 | $1,681 +17.6% | $40,860 +31% |
| 2022 | $1,430 -2.8% | $31,200 |
| 2021 | $1,471 -3.7% | $31,200 |
| 2020 | $1,528 +188.4% | $31,200 +60.8% |
| 2019 | $530 -0.6% | $19,400 |
| 2018 | $533 -0.2% | $19,400 |
| 2017 | $534 +11.6% | $19,400 +7.1% |
| 2016 | $479 +1.8% | $18,110 |
| 2015 | $470 +0% | $18,110 |
| 2014 | $470 -12.9% | $18,110 -5.5% |
| 2013 | $540 -45.2% | $19,160 |
| 2012 | $984 +1.1% | $19,160 |
| 2011 | $973 -2.2% | $19,160 -4% |
| 2010 | $995 +12.1% | $19,950 |
| 2009 | $888 -0.2% | $19,950 |
| 2008 | $890 +1.9% | $19,950 +3.2% |
| 2007 | $873 +11.5% | $19,340 |
| 2006 | $783 | $19,340 |
| 2005 | -- | $19,340 +3.8% |
| 2004 | $770 -0.1% | $18,640 |
| 2003 | $771 +23.2% | $18,640 |
| 2002 | $626 +5.9% | $18,640 +11.6% |
| 2001 | $591 -0.1% | $16,700 |
| 2000 | $591 | $16,700 |
Find assessor info on the county website
Neighborhood: 44667
Nearby homes
- $170,5003 bd2 ba1.6k sqft606 N Vine St, Orrville, OH 44667Off Market
- $104,0002 bd1 ba1k sqft518 N Vine St, Orrville, OH 44667Sold
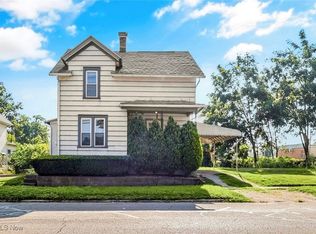
- $191,1003 bd1 ba1.4k sqft610 N Vine St, Orrville, OH 44667Off Market
- $181,9003 bd1 ba1.3k sqft616 N Vine St, Orrville, OH 44667Off Market

- $207,2004 bd2 ba1.6k sqft601 N Vine St, Orrville, OH 44667Off Market
- $155,7003 bd1 ba996 sqft607 N Vine St, Orrville, OH 44667Off Market
- $166,7003 bd1 ba1.5k sqft517 N Vine St, Orrville, OH 44667Off Market
- $199,8003 bd2 ba1.5k sqft611 N Vine St, Orrville, OH 44667Off Market
Nearby schools
GreatSchools rating
- 5/10Orrville Elementary SchoolGrades: K-4Distance: 0.5 mi
- 6/10Orrville High SchoolGrades: 8-12Distance: 0.4 mi
- 7/10Orrville Middle SchoolGrades: 4-8Distance: 0.6 mi
Schools provided by the listing agent
- District: Orrville CSD - 8506
Source: MLS Now. This data may not be complete. We recommend contacting the local school district to confirm school assignments for this home.
Get a cash offer in 3 minutes
Find out how much your home could sell for in as little as 3 minutes with a no-obligation cash offer.
Estimated market value
$188,100
Get a cash offer in 3 minutes
Find out how much your home could sell for in as little as 3 minutes with a no-obligation cash offer.
Estimated market value
$188,100
- Ohio
- Wayne County
- Orrville
- 44667
- 600 N Vine St
Nearby cities
Nearby zip codes
Other Orrville Topics
