Talk about good bones! This home is quality-built from the bottom up! Beautiful open floorplan newly painted in a neutral color creating a blank slate for your own personal splash of color(s)! All of the high-ticket items were replaced within the past 5 years including Pergo Flooring throughout, Ceramic Tile Flooring in the main hall bath along with Ceramic Tiles in the new shower/tub, Waterproof Tile Plank Flooring in the master bath, and new 48" X 34" Shower, Frieze Carpeting in the upstairs hall and bedrooms. Stainless Steel Appliances in the Kitchen, Washer & Dryer less than a year old stays with the property, and HVAC Systems! Step out back for a cup of coffee on the 22' X 24' deck, conveniently located just off the dining room/kitchen for easy access for grilling or gathering! Store your lawn equipment or create personal space in the 10' X 14' shed complete with cement flooring, electricity, and a 10' X 7' (+/-) loft. Beautiful landscaping. Fencing on one side has a 40" removable gate offering easy access for a larger vehicle to deliver and unload materials, etc. The garage has a work area and is large enough to park a full-sized truck and even a boat!
And talk about location, location, location! Tucked away in an established neighborhood with mature trees and just blocks away from top-rated Blue Springs schools. The property sits conveniently just off I-70, where restaurants and shopping are plentiful! There's a real community feeling in the area! In a market with a need for real estate inventory, this home will sell fast!
Sold
Price Unknown
600 NE Fox Trail Dr, Blue Springs, MO 64014
3beds
2,492sqft
Single Family Residence
Built in 1992
10,221 Square Feet Lot
$327,800 Zestimate®
$--/sqft
$2,209 Estimated rent
Home value
$327,800
$311,000 - $344,000
$2,209/mo
Zestimate® history
Owner options
List your home for rent
$2,209/mo
Rent Zestimate®
Find your next renter with Zillow Rental Manager. Plus, with online applications, you can quickly screen prospective tenants – for free.
$2,209/mo
Rent Zestimate®
Refinance and save
Refinancing to a lower rate could help reduce your monthly payments and save thousands over the life of the loan.
Explore your selling options
Work with a Zillow partner agent
Leverage their expertise and Zillow's premium Showcase listings to get your home seen by more buyers.
Get startedList with your own agent
Get your home in front of millions of buyers by listing it on Zillow.
Learn how to do itSell it yourself
Take full control of how buyers see your home on Zillow by listing For Sale by Owner (FSBO).
List your homeWhat's special
Blank slateLawn equipmentFull - sized truckMaster bathStainless steel appliancesPersonal spaceHigh - ticket items
Zillow last checked:
Listing updated:
Listed by:
Tracy Carleton 816-719-4713,
Berkshire Hathaway HomeServices Alliance Real Estate
Bought with:
Trent Thompson, 2016026017
Realty Professionals Heartland
Source: Heartland MLS as distributed by MLS GRID,MLS#: 2481033
Facts & features
Interior
Bedrooms & bathrooms
- Bedrooms: 3
- Bathrooms: 3
- Full bathrooms: 2
- 1/2 bathrooms: 1
Primary bedroom
- Features: All Carpet, Ceiling Fan(s)
- Level: Main
Bedroom 1
- Features: All Carpet, Ceiling Fan(s)
- Level: Main
Bedroom 2
- Features: All Carpet, Ceiling Fan(s)
- Level: Main
Primary bathroom
- Features: Luxury Vinyl
- Level: Main
Bathroom 1
- Features: Ceramic Tiles, Shower Over Tub
- Level: Main
Dining room
- Features: Ceiling Fan(s), Luxury Vinyl
- Level: Main
Family room
- Features: All Carpet, Ceiling Fan(s)
- Level: Lower
Half bath
- Features: Ceramic Tiles
Kitchen
- Features: Laminate Counters, Luxury Vinyl
- Level: Main
Living room
- Features: Ceiling Fan(s), Fireplace, Luxury Vinyl
- Level: Main
Heating
- Natural Gas
Cooling
- Electric
Appliances
- Included: Dishwasher, Disposal, Dryer, Exhaust Fan, Microwave, Refrigerator, Built-In Electric Oven, Stainless Steel Appliance(s), Washer
- Laundry: Bedroom Level
Features
- Flooring: Carpet, Luxury Vinyl, Tile
- Basement: Daylight,Finished,Full
- Number of fireplaces: 1
- Fireplace features: Gas Starter, Living Room, Wood Burning
Interior area
- Total structure area: 2,492
- Total interior livable area: 2,492 sqft
- Finished area above ground: 1,292
- Finished area below ground: 1,200
Property
Parking
- Total spaces: 2
- Parking features: Attached, Garage Door Opener
- Attached garage spaces: 2
Features
- Patio & porch: Deck, Covered
- Fencing: Wood
Lot
- Size: 10,221 Square Feet
Details
- Additional structures: Shed(s)
- Parcel number: 36230097800000000
Construction
Type & style
- Home type: SingleFamily
- Architectural style: Traditional
- Property subtype: Single Family Residence
Materials
- Frame, Wood Siding
- Roof: Composition
Condition
- Year built: 1992
Utilities & green energy
- Sewer: Public Sewer
- Water: Public
Community & HOA
Community
- Subdivision: Fox Trail
HOA
- Has HOA: No
Location
- Region: Blue Springs
Financial & listing details
- Tax assessed value: $212,920
- Annual tax amount: $3,699
- Date on market: 4/3/2024
- Listing terms: Cash,Conventional,FHA,VA Loan
- Ownership: Private
Price history
| Date | Event | Price |
|---|---|---|
| 5/2/2024 | Sold | -- |
Source:  Heartland MLS as distributed by MLS GRID #2481033 Report a problem Heartland MLS as distributed by MLS GRID #2481033 Report a problem | ||
| 4/4/2024 | Pending sale | $289,000$116/sqft |
Source: Heartland MLS as distributed by MLS GRID #2481033 Report a problem | ||
| 4/3/2024 | Listed for sale | $289,000$116/sqft |
Source: Heartland MLS as distributed by MLS GRID #2481033 Report a problem | ||
Public tax history
| Year | Property taxes | Tax assessment |
|---|---|---|
| 2025 | $3,313 -12.2% | $40,455 -12.5% |
| 2024 | $3,772 +2% | $46,232 |
| 2023 | $3,699 +33.6% | $46,232 +51.1% |
| 2022 | $2,770 +0.1% | $30,590 |
| 2021 | $2,767 +6.8% | $30,590 +5% |
| 2020 | $2,590 +3.4% | $29,121 |
| 2019 | $2,504 | $29,121 +17.9% |
| 2018 | $2,504 +10.8% | $24,705 |
| 2017 | $2,259 +8.6% | $24,705 +5.6% |
| 2016 | $2,081 +0% | $23,389 +0.2% |
| 2014 | $2,081 +0.5% | $23,349 |
| 2013 | $2,070 +0.1% | $23,349 |
| 2012 | $2,068 +0.3% | $23,349 |
| 2011 | $2,061 +1.8% | $23,349 |
| 2010 | $2,024 -5.7% | $23,349 |
| 2009 | $2,146 +1.8% | $23,349 -6% |
| 2008 | $2,108 +3.6% | $24,840 |
| 2007 | $2,034 +0% | $24,840 +4% |
| 2006 | $2,033 +6.9% | $23,884 |
| 2005 | $1,901 -0.1% | $23,884 +8% |
| 2004 | $1,904 +24% | $22,114 |
| 2003 | $1,535 +5.3% | $22,114 +15% |
| 2002 | $1,458 +1.1% | $19,230 |
| 2001 | $1,443 | $19,230 |
Find assessor info on the county website
Neighborhood: 64014
Nearby homes
- $315,4004 bd3 ba2k sqft604 NE Fox Trail Dr, Blue Springs, MO 64014Off Market
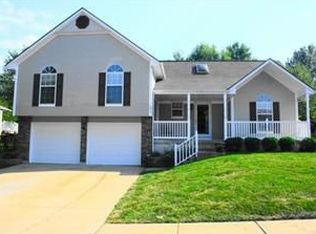
- $282,9003 bd2 ba1.1k sqft514 NE Fox Trail Dr, Blue Springs, MO 64014Off Market
- $300,1003 bd3 ba1.3k sqft608 NE Fox Trail Dr, Blue Springs, MO 64014Off Market
- $--3 bd3 ba1.7k sqft510 NE Fox Trail Dr, Blue Springs, MO 64014Sold
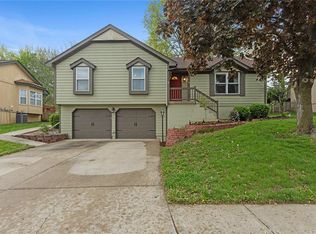
- $253,2003 bd1 ba1.2k sqft513 NE Stonewall Dr, Blue Springs, MO 64014Off Market
- $288,8003 bd2 ba1.4k sqft517 NE Stonewall St, Blue Springs, MO 64014Off Market
- $309,2003 bd2 ba1.5k sqft521 NE Stonewall St, Blue Springs, MO 64014Off Market
- $--3 bd3 ba2k sqft601 NE Fox Trail Dr, Blue Springs, MO 64014Sold
Nearby schools
GreatSchools rating
- 7/10Lucy Franklin Elementary SchoolGrades: K-5Distance: 0.4 mi
- 7/10Brittany Hill Middle SchoolGrades: 6-8Distance: 0.8 mi
- 8/10Blue Springs High SchoolGrades: 9-12Distance: 2.1 mi
Get a cash offer in 3 minutes
Find out how much your home could sell for in as little as 3 minutes with a no-obligation cash offer.
Estimated market value
$327,800
Get a cash offer in 3 minutes
Find out how much your home could sell for in as little as 3 minutes with a no-obligation cash offer.
Estimated market value
$327,800
- Missouri
- Jackson County
- Blue Springs
- 64014
- 600 NE Fox Trail Dr
Nearby cities
Nearby zip codes
Other Blue Springs Topics
