Nestled among trees along the 5th tee box, this beautifully maintained 5 bed, 3 1/2 bath home delivers the perfect blend of main-level living and flexible space to grow. You’ll appreciate the level driveway and gently sloping lot that enhance curb appeal and everyday convenience. Inside opens to a spacious living/dining room combo with views of the big front porch and expansive front lawn. The layout offers the primary bedroom plus 2 additional bedrooms on the main level with additional bedrooms up and down, giving everyone their own space while maintaining a comfortable, connected feel. The heart of the home, a large family room and eat-in kitchen opens to a covered composite deck with new railings, where you can unwind and take in golf course views overlooking your fenced backyard. The upstairs bedroom features its own private deck and big cedar closet. Downstairs is a large rec room complete with a bar, the 5th bedroom and a full bath. A bonus room in the basement is ready for your office, crafts or game room. A workshop and large walk-in closet complete this expansive basement with room for everyone. You’ll find thoughtful updates like new carpet and LVP, new paint, freshly painted kitchen cabinets and updated lighting. Major improvements like newer windows, roof, and exterior paint add peace of mind for years to come. The versatile laundry room/drop zone includes storage cabinets and an electric dryer hookup that can easily be converted to gas. A second staircase from the garage and side of the home provides seamless access to the basement, making storage and organization a breeze. Located in the highly regarded Blue Springs School District and just minutes from shopping, dining, and everyday amenities, this home offers the ideal combination of comfort, function, and location. Exceptionally clean and clearly cared for, this is a home where pride of ownership truly shines. Come put your touches on this home and see how effortlessly it fits your lifestyle.
Pending
Price cut: $15K (5/28)
$450,000
600 NE Golfview Dr, Blue Springs, MO 64014
5beds
3,830sqft
Single Family Residence
Built in 1976
0.27 Acres Lot
$-- Zestimate®
$117/sqft
$-- HOA
What's special
Golf course viewsFenced backyardNew paintUpdated lightingLevel drivewayLarge walk-in closetNewer windows
- 80 days |
- 589 |
- 32 |
Zillow last checked:
Listing updated:
Listed by:
Brian Partlow 816-898-0478,
ReeceNichols-KCN,
Rob Ellerman Team 816-304-4434,
ReeceNichols - Lees Summit
Source: Heartland MLS as distributed by MLS GRID,MLS#: 2617117
Facts & features
Interior
Bedrooms & bathrooms
- Bedrooms: 5
- Bathrooms: 4
- Full bathrooms: 3
- 1/2 bathrooms: 1
Bedroom 1
- Features: All Carpet, Ceiling Fan(s), Walk-In Closet(s)
- Level: Main
Bedroom 2
- Features: All Carpet
- Level: Main
Bedroom 3
- Features: All Carpet, Ceiling Fan(s)
- Level: Main
Bedroom 4
- Features: All Carpet, Cedar Closet(s)
- Level: Second
Bedroom 5
- Features: Built-in Features, Walk-In Closet(s)
- Level: Basement
Bathroom 1
- Features: Luxury Vinyl
- Level: Main
Bathroom 2
- Features: Luxury Vinyl
- Level: Main
Bathroom 3
- Level: Basement
Other
- Features: Luxury Vinyl
- Level: Main
Dining room
- Features: All Carpet
- Level: Main
Family room
- Features: Fireplace, Luxury Vinyl
- Level: Main
Game room
- Features: All Carpet
- Level: Basement
Half bath
- Features: Luxury Vinyl
- Level: Main
Kitchen
- Features: Kitchen Island, Luxury Vinyl
- Level: Main
Laundry
- Features: Built-in Features, Luxury Vinyl
- Level: Main
Living room
- Features: All Carpet
- Level: Main
Heating
- Natural Gas, Forced Air
Cooling
- Electric
Appliances
- Included: Cooktop, Dishwasher, Disposal, Microwave, Built-In Oven
- Laundry: Laundry Room, Main Level
Features
- Cedar Closet, Ceiling Fan(s), Kitchen Island, Painted Cabinets, Walk-In Closet(s), Wet Bar
- Flooring: Carpet, Concrete, Luxury Vinyl
- Windows: Window Coverings, Thermal Windows
- Basement: Basement BR,Daylight,Finished,Interior Entry,Sump Pump
- Number of fireplaces: 1
- Fireplace features: Family Room, Gas
Interior area
- Total structure area: 3,830
- Total interior livable area: 3,830 sqft
- Finished area above ground: 2,254
- Finished area below ground: 1,576
Video & virtual tour
Property
Parking
- Total spaces: 2
- Parking features: Attached, Garage Door Opener, Garage Faces Front
- Attached garage spaces: 2
Features
- Patio & porch: Deck, Patio, Porch
- Spa features: Bath
- Fencing: Metal
Lot
- Size: 0.27 Acres
- Features: On Golf Course, City Lot
Details
- Additional structures: None
- Parcel number: 36520122400000000
Construction
Type & style
- Home type: SingleFamily
- Architectural style: Traditional
- Property subtype: Single Family Residence
Materials
- Board & Batten Siding, Brick Trim
- Roof: Composition
Condition
- Year built: 1976
Utilities & green energy
- Sewer: Public Sewer, Grinder Pump
- Water: Public
Community & HOA
Community
- Subdivision: Country Club Gardens
HOA
- Has HOA: No
Location
- Region: Blue Springs
Financial & listing details
- Price per square foot: $117/sqft
- Tax assessed value: $310,780
- Annual tax amount: $4,836
- Date on market: 5/2/2026
- Listing terms: Cash,Conventional,FHA,VA Loan
- Ownership: Private
- Road surface type: Paved
Estimated market value
Not available
Estimated sales range
Not available
Not available
Price history
| Date | Event | Price |
|---|---|---|
| 7/20/2026 | Pending sale | $450,000$117/sqft |
Source:  Heartland MLS as distributed by MLS GRID #2617117 Report a problem Heartland MLS as distributed by MLS GRID #2617117 Report a problem | ||
| 7/10/2026 | Contingent | $450,000$117/sqft |
Source: Heartland MLS as distributed by MLS GRID #2617117 Report a problem | ||
| 5/28/2026 | Price change | $450,000-3.2%$117/sqft |
Source: Heartland MLS as distributed by MLS GRID #2617117 Report a problem | ||
| 5/2/2026 | Listed for sale | $465,000+8.2%$121/sqft |
Source: Heartland MLS as distributed by MLS GRID #2617117 Report a problem | ||
| 4/10/2026 | Listing removed | -- |
Source: Owner Report a problem | ||
| 12/29/2025 | Listed for sale | $429,900-2.3%$112/sqft |
Source: Owner Report a problem | ||
| 10/30/2025 | Listing removed | -- |
Source: Owner Report a problem | ||
| 8/1/2025 | Listed for sale | $439,900$115/sqft |
Source: Owner Report a problem | ||
Public tax history
| Year | Property taxes | Tax assessment |
|---|---|---|
| 2025 | $4,836 -15.3% | $59,049 -15.6% |
| 2024 | $5,708 +2% | $69,966 |
| 2023 | $5,598 +38.5% | $69,966 +56.7% |
| 2022 | $4,043 +0.1% | $44,650 |
| 2021 | $4,039 +8.9% | $44,650 +7.1% |
| 2020 | $3,709 +3.4% | $41,703 |
| 2019 | $3,585 | $41,703 +9.5% |
| 2018 | $3,585 +3% | $38,070 |
| 2017 | $3,482 +8% | $38,070 +5.1% |
| 2016 | $3,224 +5.3% | $36,233 +5.5% |
| 2014 | $3,060 +0.5% | $34,344 |
| 2013 | $3,044 +0.1% | $34,344 |
| 2012 | $3,042 +0.3% | $34,344 |
| 2011 | $3,031 +1.8% | $34,344 |
| 2010 | $2,978 -5.7% | $34,344 |
| 2009 | $3,157 +1.8% | $34,344 -6% |
| 2008 | $3,100 +1.6% | $36,536 |
| 2007 | $3,051 +0% | $36,536 +2% |
| 2006 | $3,049 +2% | $35,819 |
| 2005 | $2,990 -0.2% | $35,819 +3% |
| 2004 | $2,995 +24% | $34,776 |
| 2003 | $2,414 +5.3% | $34,776 +15% |
| 2002 | $2,293 +6.1% | $30,240 |
| 2001 | $2,161 | $30,240 |
Find assessor info on the county website
Monthly payment
Est. payment
Payment breakdown
Explore the cost of this home by adjusting the details. Changes won't be saved.Climate risks
Neighborhood: 64014
Nearby schools
GreatSchools rating
- 7/10James Lewis Elementary SchoolGrades: PK-5Distance: 1.3 mi
- 7/10Brittany Hill Middle SchoolGrades: 6-8Distance: 1.1 mi
- 8/10Blue Springs High SchoolGrades: 9-12Distance: 1.9 mi
Schools provided by the listing agent
- Elementary: James Lewis
- Middle: Brittany Hill
- High: Blue Springs
Source: Heartland MLS as distributed by MLS GRID. This data may not be complete. We recommend contacting the local school district to confirm school assignments for this home.
- $438,7004 bd5 ba3.9k sqft514 NE Golfview Dr, Blue Springs, MO 64014Off Market
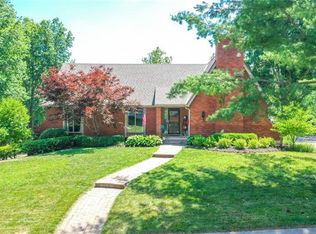
- $394,6004 bd4 ba2.7k sqft1609 NE Dana Dr, Blue Springs, MO 64014Off Market

- $373,7004 bd2 ba2.7k sqft601 NE Golfview Dr, Blue Springs, MO 64014Off Market
- $412,3003 bd2 ba3.1k sqft517 NE Golfview Dr, Blue Springs, MO 64014Off Market
- $343,3003 bd3 ba1.8k sqft510 NE Golfview Dr, Blue Springs, MO 64014Off Market
- $383,8004 bd4 ba2.6k sqft1605 NE Dana Dr, Blue Springs, MO 64014Off Market
- $353,2004 bd2 ba1.8k sqft513 NE Golfview Dr, Blue Springs, MO 64014Off Market
- $301,4003 bd2 ba1.5k sqft605 NE Golfview Dr, Blue Springs, MO 64014Off Market
A local agent can set up tours, give advice and negotiate with sellers.
A local lender can help you make sure your offer is ready when you are.
Similar homes
- $395,0004 bd4 ba3.3k sqft2404 NE Mill Crk, Blue Springs, MO 64014For Sale
 MLS ID #2620083, Brittany Kennedy, Keller Williams Realty Partners Inc.. Heartland MLS as distributed by MLS GRID
 - $420,0005 bd4 ba1.9k sqft126 Beach Dr, Lake Tapawingo, MO 64015For Sale
 MLS ID #2619854, Mike Smith, RE/MAX Heritage. Heartland MLS as distributed by MLS GRID
 - $389,0005 bd3 ba2.9k sqft2619 SW Morningside Dr, Blue Springs, MO 64015For Sale
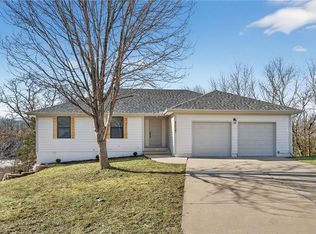 MLS ID #2610734, Korbyn Shirey, ReeceNichols- Leawood Town Center. Heartland MLS as distributed by MLS GRID
 - $395,0004 bd3 ba3.3k sqft3715 SW Kimstin Cir, Blue Springs, MO 64015For Sale
 MLS ID #2623223, Chuck Hitzeman, Real Broker, LLC-MO. Heartland MLS as distributed by MLS GRID
 - $345,5005 bd3 ba2.4k sqft2209 NW 10th St, Blue Springs, MO 64015For SaleMLS ID #2630121, Courtnee Bullard, 1st Class Real Estate KC. Heartland MLS as distributed by MLS GRID
- $275,0004 bd3 ba1.9k sqft1809 SE Abbey St, Blue Springs, MO 64014For SaleMLS ID #2625453, Kelli Chabot, Keller Williams KC North. Heartland MLS as distributed by MLS GRID
- $569,0005 bd4 ba3.2k sqft1305 SW Crystal Creek Pl, Blue Springs, MO 64015For SaleMLS ID #2623030, Lisa Lewis, ReeceNichols - Lees Summit. Heartland MLS as distributed by MLS GRID
- $449,9006 bd4 ba2.2k sqft1611 Deer Run Rd, Oak Grove, MO 64075For SaleMLS ID #2620418, Patel Group, Keller Williams Platinum Prtnr. Heartland MLS as distributed by MLS GRID
- $499,9004 bd4 ba4.4k sqft22808 E 28th Street Ct, Blue Springs, MO 64015For SaleMLS ID #2621923, Emily Bernhardy, Sunburst Real Estate. Heartland MLS as distributed by MLS GRID
- $253,9994 bd2 ba1.9k sqft500 SW Westminister Rd, Blue Springs, MO 64014For SaleMLS ID #2619751, Vicki Testerman, Mainstay Brokerage LLC. Heartland MLS as distributed by MLS GRID
- $379,9003 bd3 ba2k sqft404 NW Springwood Dr, Blue Springs, MO 64015For SaleMLS ID #2629093, Heather Walker, ReeceNichols - Lees Summit. Heartland MLS as distributed by MLS GRID
- $375,0005 bd3 ba1.9k sqft1614 NW Hilltop Ln, Grain Valley, MO 64029For SaleMLS ID #2613989, Breeze Team, EXP Realty LLC. Heartland MLS as distributed by MLS GRID
- $350,0004 bd2 ba2.3k sqft1600 SW 24th St, Blue Springs, MO 64015For SaleMLS ID #2626537, Nic Trotter, 1st Class Real Estate Summit. Heartland MLS as distributed by MLS GRID
- $444,9004 bd4 ba2.3k sqft792 NW 1621st Rd, Bates City, MO 64011For SaleMLS ID #2623971, Amy Arndorfer, Premium Realty Group LLC. Heartland MLS as distributed by MLS GRID
- $399,0003 bd4 ba3.1k sqft12021 E 75th St, Kansas City, MO 64138For SaleMLS ID #2630839, Jonas Barrish, Compass Realty Group. Heartland MLS as distributed by MLS GRID
- $330,0004 bd3 ba2k sqft1209 SW Trail Ridge Dr, Blue Springs, MO 64015For SaleMLS ID #2625337, Kacey Mehl, HomeSmart Legacy. Heartland MLS as distributed by MLS GRID
- $420,0004 bd3 ba2.2k sqft410 SE Richardson Pl, Lees Summit, MO 64063For SaleMLS ID #2619761, Richey Real Estate Group, Real Broker, LLC-MO. Heartland MLS as distributed by MLS GRID
- $425,0003 bd3 ba2.1k sqft12107 Newbury Ln, Independence, MO 64052For SaleMLS ID #2623560, Amy Arndorfer, Premium Realty Group LLC. Heartland MLS as distributed by MLS GRID
- $318,5003 bd3 ba2.1k sqft401 S Minter Rd, Grain Valley, MO 64029For SaleMLS ID #2628812, Maggie Sanchez Garcia, Realty of America. Heartland MLS as distributed by MLS GRID
- $440,0004 bd3 ba2.3k sqft701 Horseshoe Dr, Pleasant Hill, MO 64080For SaleMLS ID #2627039, Kristin Fontoura, Platinum Realty LLC. Heartland MLS as distributed by MLS GRID
