SHOWSTOPPER in Brenton Hills with an incredible one-level floor plan designed for entertaining and multi-generational living! Situated on an oversized lot, this beautifully maintained home makes an immediate statement with an arched wrought iron front door, soaring 12-foot ceilings, and impressive room sizes!
Featuring 4 bedrooms, 3.5 bathrooms, a dedicated study, formal dining room, and a separate second living area complete with a theater room and kitchenette with its own private exterior entrance perfect for guests and multi-generational living.
The kitchen is a standout with a massive island, granite countertops, built-in stainless steel appliances, gas cooktop, walk-in pantry, extensive cabinetry, and a layout open to the breakfast nook and living area. The living room features hardwood floors, tall statement windows, and a cozy electric fireplace. The formal dining room includes a stylish built-in dry bar with custom cabinetry, wine storage, and a designer backsplash perfect for entertaining.
The oversized primary suite feels like its own private wing with an additional sitting area or study within the bedroom perfect for a home office, nursery, reading room, or workout space. The spa-like en suite features dual sinks, vanity area, jetted Jacuzzi tub, walk-in shower, and TWO large walk-in closets.
Two secondary bedrooms share a Jack and Jill bathroom, while the fourth bedroom includes its own private bath making the layout ideal for guests or extended family.
Additional features include epoxy garage floors, in-ground storm shelter, full sprinkler system, oversized covered back patio, HUGE backyard, and lush landscaping.
Located in the award-winning Edmond School District just minutes from the Kilpatrick Turnpike, Chisholm Creek, shopping, restaurants, and entertainment hotspots!
OPEN HOUSE SUNDAY 2-4!
Pending
Price cut: $14K (7/16)
$645,000
600 NW 153rd St, Edmond, OK 73013
4beds
4,622sqft
Single Family Residence
Built in 2014
0.4 Acres Lot
$632,000 Zestimate®
$140/sqft
$33/mo HOA
What's special
Massive islandLush landscapingFull sprinkler systemWalk-in showerVanity areaOversized lotHuge backyard
- 113 days
- 92
- 2
Likely to sell faster than
Zillow last checked:
Listing updated:
Listed by:
Terra Hunter 405-697-8400,
Bold Real Estate, LLC,
David Hunter 405-615-0540,
Bold Real Estate, LLC
Source: MLSOK/OKCMAR as distributed by MLS GRID,MLS#: 1231306
Facts & features
Interior
Bedrooms & bathrooms
- Bedrooms: 4
- Bathrooms: 4
- Full bathrooms: 3
- 1/2 bathrooms: 1
Heating
- Has Heating (Unspecified Type)
Cooling
- Has cooling: Yes
Appliances
- Included: Dishwasher, Disposal, Microwave
- Laundry: Laundry Room
Features
- Combo Woodwork
- Flooring: Carpet, Tile, Wood
- Number of fireplaces: 1
- Fireplace features: Electric
Interior area
- Total structure area: 4,622
- Total interior livable area: 4,622 sqft
Property
Parking
- Total spaces: 3
- Parking features: Garage
- Garage spaces: 3
Features
- Levels: One
- Stories: 1
- Patio & porch: Patio, Porch
- Fencing: Wood
Lot
- Size: 0.4 Acres
- Features: Interior Lot
Details
- Parcel number: 600NW153rd73013
- Special conditions: None
Construction
Type & style
- Home type: SingleFamily
- Architectural style: Traditional
- Property subtype: Single Family Residence
Materials
- Brick
- Foundation: Slab
- Roof: Composition
Condition
- Year built: 2014
Utilities & green energy
- Utilities for property: Public
Community & HOA
HOA
- Has HOA: Yes
- Services included: Greenbelt, Common Area Maintenance
- HOA fee: $400 annually
Location
- Region: Edmond
Financial & listing details
- Price per square foot: $140/sqft
- Tax assessed value: $578,580
- Annual tax amount: $7,657
- Date on market: 5/28/2026
Estimated market value
$632,000
$600,000 - $664,000
$4,690/mo
Price history
| Date | Event | Price |
|---|---|---|
| 8/3/2026 | Pending sale | $645,000$140/sqft |
Source:  MLSOK/OKCMAR as distributed by MLS GRID #1231306 Report a problem MLSOK/OKCMAR as distributed by MLS GRID #1231306 Report a problem | ||
| 7/16/2026 | Price change | $645,000-2.1%$140/sqft |
Source: MLSOK/OKCMAR as distributed by MLS GRID #1231306 Report a problem | ||
| 5/28/2026 | Price change | $659,000-3.1%$143/sqft |
Source: MLSOK/OKCMAR as distributed by MLS GRID #1231306 Report a problem | ||
| 8/22/2025 | Price change | $679,900-5.3%$147/sqft |
Source: MLSOK/OKCMAR as distributed by MLS GRID #1156814 Report a problem | ||
| 4/9/2025 | Price change | $717,900-0.3%$155/sqft |
Source: MLSOK/OKCMAR as distributed by MLS GRID #1156814 Report a problem | ||
| 2/26/2025 | Listed for sale | $719,900+47.5%$156/sqft |
Source: MLSOK/OKCMAR as distributed by MLS GRID #1156814 Report a problem | ||
| 3/13/2015 | Sold | $488,000-0.4%$106/sqft |
Source: MLSOK/OKCMAR as distributed by MLS GRID #570705 Report a problem | ||
| 1/6/2015 | Price change | $489,900-2%$106/sqft |
Source: MLS4public.com LLC #570705 Report a problem | ||
| 12/18/2014 | Price change | $499,900-2%$108/sqft |
Source: MLS4public.com LLC #570705 Report a problem | ||
| 9/30/2014 | Price change | $509,900+4.1%$110/sqft |
Source: MLS4public.com LLC #551691 Report a problem | ||
| 6/25/2014 | Price change | $489,900-3.5%$106/sqft |
Source: MLS4public.com LLC #551691 Report a problem | ||
| 5/5/2014 | Listed for sale | $507,900+681.4%$110/sqft |
Source: MLS4public.com LLC #551691 Report a problem | ||
| 10/12/2012 | Sold | $65,000$14/sqft |
Source: Public Record Report a problem | ||
Public tax history
| Year | Property taxes | Tax assessment |
|---|---|---|
| 2025 | $7,658 +5.3% | $63,643 +5% |
| 2024 | $7,271 +5.8% | $60,612 +5% |
| 2023 | $6,871 +4.1% | $57,726 +5% |
| 2022 | $6,603 +6.1% | $54,978 +5% |
| 2021 | $6,225 +2.1% | $52,360 +3.6% |
| 2020 | $6,098 +26% | $50,545 -2% |
| 2019 | $4,840 +2.6% | $51,590 +2.6% |
| 2018 | $4,716 -24.5% | $50,270 -2.3% |
| 2017 | $6,245 | $51,479 -0.7% |
| 2016 | $6,245 -0.2% | $51,864 +148.5% |
| 2015 | $6,257 +6092.4% | $20,874 +2399.9% |
| 2014 | $101 | $835 +5% |
| 2013 | -- | $795 +57.4% |
| 2012 | -- | $505 +5% |
| 2011 | -- | $481 +5% |
| 2010 | -- | $458 +5% |
| 2009 | -- | $436 +4.8% |
| 2008 | -- | $416 |
| 2007 | -- | $416 |
Find assessor info on the county website
Monthly payment
Est. payment
Payment breakdown
Explore the cost of this home by adjusting the details. Changes won't be saved.Climate risks
Neighborhood: 73013
Nearby schools
Schools provided by the listing agent
- Elementary: Charles Haskell ES
- Middle: Summit MS
- High: Santa Fe HS
Source: MLSOK/OKCMAR as distributed by MLS GRID. This data may not be complete. We recommend contacting the local school district to confirm school assignments for this home.


Similar homes
- $599,0004 bd4 ba4.7k sqft513 NW 154th St, Edmond, OK 73013For Sale
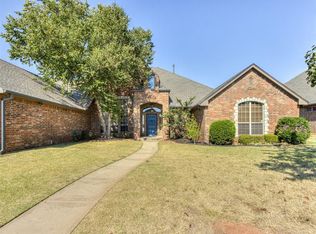 MLS ID #1197005, Deena Teehee, Elite Real Estate & Dev.. MLSOK/OKCMAR as distributed by MLS GRID
 - $650,0004 bd4 ba3.5k sqft1308 NW 189th St, Edmond, OK 73012For Sale
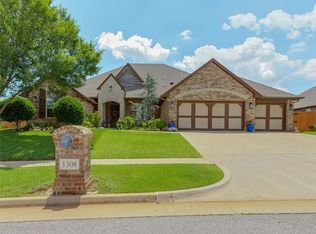 MLS ID #1246674, Rawlyn Brown, eXp Realty, LLC BO. MLSOK/OKCMAR as distributed by MLS GRID
 - $639,5004 bd3 ba2.8k sqft3209 Silvercliffe Ct, Edmond, OK 73012For Sale
 MLS ID #1248797, Mary Patterson, Stetson Bentley Realty LLC. MLSOK/OKCMAR as distributed by MLS GRID
 - $625,0005 bd4 ba3.3k sqft17400 Barrington Hills Ln, Edmond, OK 73012For Sale
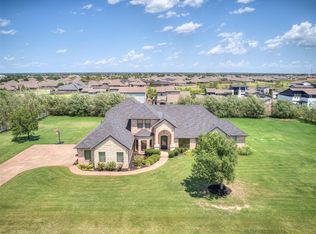 MLS ID #1238364, Halie Hanson, Coldwell Banker Select. MLSOK/OKCMAR as distributed by MLS GRID
