Skip main navigation
Off market
  • $385,900

    600 NW 197th St, Edmond, OK 73012

    4beds
    2,220sqft
    SingleFamily
    Built in 2018
    8,102 Square Feet Lot
    $385,900 Zestimate®
    $174/sqft
    $2,851 Estimated rent

    Home value

    $385,900

    $367,000 - $405,000

    $2,851/mo

    Zestimate® history
    Loading
    Loading...

    Owner options

    List your home for rent

    $2,851/mo

    Rent Zestimate®

    Find your next renter with Zillow Rental Manager. Plus, with online applications, you can quickly screen prospective tenants – for free.

    Learn more

    $2,851/mo

    Rent Zestimate®

    Refinance and save

    $2,404/mo

    Est. payment

    Refinancing to a lower rate could help reduce your monthly payments and save thousands over the life of the loan.

    See today's rates

    $2,404/mo

    Est. payment

    Explore your selling options

    Work with a Zillow partner agent

    Leverage their expertise and Zillow's premium Showcase listings to get your home seen by more buyers.

    Get started

    List with your own agent

    Get your home in front of millions of buyers by listing it on Zillow.

    Learn how to do it

    Sell it yourself

    Take full control of how buyers see your home on Zillow by listing For Sale by Owner (FSBO).

    List your home

    What's special

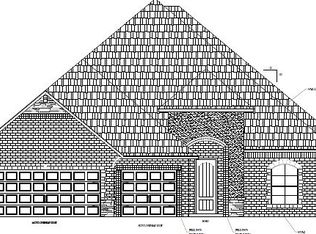
    BUILDER INCENTIVE will install storm shelter & blinds if contracted before the end of the 2017. Preferred lender offering $6k in Closing Cost. The amazingly open & light Oak Floor plan is ready with 2220Sqft. Walk through the doors to the high arched entry with decorative lighting. The living room opens to the kitchen with custom built cabinets to the ceiling with glass and cabinet lighting, SS gas cooktop with 5 sealed burners, tumbled marble back splash w/ decorative accents. The master suite covers the entire side of the house with a over-sized master showers with tile accents, granite Countertops, 6' Jetted Garden Tub in Master, and a large walk-in closet opens directly to the laundry room. Hand textures walls with Bullnose Corners and Arches 6" crown in the master and living areas with 5 1/4" painted wood base in Main Living. Ceiling fans in all bedrooms & study structured wired smart box and security. Enjoy cooking on your built-in outdoor grill & cable ready covered back patio.

    This property is off market, which means it's not currently listed for sale or rent on Zillow. This may be different from what's available on other websites or public sources.

    Facts & features

    Interior

    Bedrooms & bathrooms
    • Bedrooms: 4
    • Bathrooms: 3
    • Full bathrooms: 2
    • 1/2 bathrooms: 1
    Heating
    • Gas
    Cooling
    • Central
    Appliances
    • Included: Dishwasher, Garbage disposal, Microwave
    Features
    • Combo Woodwork, Stained Wood, Paint Woodwork, Whirlpool, Laundry Room
    • Flooring: Tile, Carpet, Hardwood
    • Has fireplace: Yes
    Interior area
    • Total interior livable area: 2,220 sqft

    Property

    Parking
    • Parking features: Garage - Attached
    Features
    • Exterior features: Stone
    Lot
    • Size: 8,102 sqft
    Details
    • Parcel number: 4683214101320

    Construction

    Type & style
    • Home type: SingleFamily
    Materials
    • Frame
    • Foundation: Slab
    • Roof: Composition
    Condition
    • Year built: 2018

    Community & neighborhood

    Location
    • Region: Edmond

    HOA & financial

    HOA
    • Has HOA: Yes
    • HOA fee: $29 monthly

    Other

    Other facts
    • Assoc Fee Inc: Greenbelt
    • Floors: Combo
    • Style: Dallas, Traditional
    • Appliances: Grill
    • Foundation: Post Tension
    • Exterior Features: Outdoor Kitchen, Grill
    • Construction: Masonry Vaneer, Stone, Brick & Frame, Veneer
    • Interior Features: Combo Woodwork, Stained Wood, Paint Woodwork, Whirlpool, Laundry Room
    • Mechanical Features: Underground Sprinkler, Tankless Hot Water, Kitchen External Exhaust, Smoke Alarm
    • Other Rooms: Inside Utility, Optional Bedroom, Study
    • Oven Energy: Electric
    • Oven Type: Builtin
    • Property Type: Residential
    • Range Energy: Gas
    • Range Type: Builtin
    • Utilities Available: Public Utilities, Electric
    • Parking: Concrete Drive
    • Yr Built Type: New Home
    • Lot Description: Interior
    • Property Level: One
    • Fence: Wood, Part
    • Property Faces: North
    • Energy: Programmable Thermostat
    • Sq Ft Source: Builder
    • Windows: Low E, Vinyl Frame
    • Insulation: Blown Fiberglass

    Price history

    DateEventPrice
    6/22/2018Sold$295,990$133/sqft
    Source: MLSOK/OKCMAR as distributed by MLS GRID #812761 Report a problem
    3/29/2018Price change$295,990+0.3%$133/sqft
    Source: Keller Williams Central OK ED #812761 Report a problem
    3/15/2018Listed for sale$294,990+356.2%$133/sqft
    Source: Keller Williams Central OK ED #794505 Report a problem
    7/17/2017Sold$64,667$29/sqft
    Source: Public Record Report a problem

    Public tax history

    YearProperty taxesTax assessment
    2025$4,185 +3.4%$35,779 +3%
    2024$4,047 +3.9%$34,737 +3%
    2023$3,895 +2.2%$33,725 +3%
    2022$3,812 +4.2%$32,743 +3%
    2021$3,660 -1.5%$31,790
    2020$3,715 +28.6%$31,790
    2019$2,889 +6145.9%$31,790 +6348.3%
    2018$46 -22.7%$493
    2017$60 $493

    Find assessor info on the county website

    Neighborhood: 73012

    Nearby schools

    GreatSchools rating
    Schools provided by the listing agent
    • Elementary: Heartland
    • Middle: Cheyenne
    • High: Edmond North
    • District: Edmond

    Source: The MLS. This data may not be complete. We recommend contacting the local school district to confirm school assignments for this home.

    Get a cash offer in 3 minutes
    Find out how much your home could sell for in as little as 3 minutes with a no-obligation cash offer.
    Estimated market value
    $385,900
    Get a cash offer in 3 minutes
    Find out how much your home could sell for in as little as 3 minutes with a no-obligation cash offer.
    Estimated market value
    $385,900