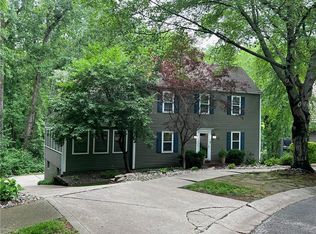
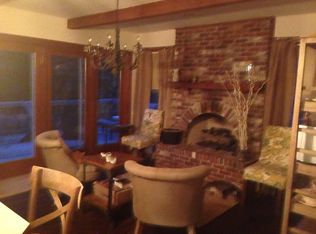
This unbelievable unicorn of a house truly has it ALL! You want a beautifully updated house with lots of newer features? You want to be surrounded by mature trees and have a super-convenient location but feel like you're not compromising your privacy? You want to wake up every day and enjoy plenty of natural light? You can have all of that and more in this gorgeous home! The main level features TWO living room spaces (check out that curvy stair to your sunken conversation area!) an incredibly updated eat-in kitchen with quartz counters, stainless appliances and a bright and airy feeling, the laundry room of your dreams with a drop zone to boot, PLUS a cute little half bath. Walk out from the kitchen to a steel-frame back deck with tons of space for everyone and overlook your incredible back yard with lots of gracious mature trees. This level ALSO features a cozy den and a full bathroom. Upstairs you'll find a master suite to love, with a big walk-in closet, built-in cabinets, and a bonus sitting area. The en suite master bath has a big soaking tub (no old jetted tubs here to clean!) and a roomy walk-in tiled shower. Down the hallway (oh that blond hardwood!) you'll find three more bedrooms and another updated full bathroom with granite counters, double vanity, and tile floor. Downstairs, you'll find a full FINISHED walk-out basement with two sitting areas, a wet bar with granite counters and a built-in bistro table, another full bathroom with walk-in closet, a full workshop area under your *suspended* garage, and even the world's cutest sleeping nook! This level walks out to a patio PLUS a stone firepit area. You can walk from this house on the cul-de-sac to nearby Briarcliff Elementary (and surrounding trails!) in five minutes. Shopping and dining is just down the hill at Briarcliff Village. Highly rated NKC Schools and super-easy highway access make for ease of living here. Nothing to do but move in!
Sold
Price Unknown
600 NW 41st St, Kansas City, MO 64116
4beds
4,114sqft
Single Family Residence
Built in 1977
0.61 Acres Lot
$753,300 Zestimate®
$--/sqft
$4,617 Estimated rent
Home value
$753,300
$678,000 - $836,000
$4,617/mo
Zestimate® history
Owner options
List your home for rent
$4,617/mo
Rent Zestimate®
Find your next renter with Zillow Rental Manager. Plus, with online applications, you can quickly screen prospective tenants – for free.
$4,617/mo
Rent Zestimate®
Refinance and save
$145/mo
Est. payment
Refinancing to a lower rate could help reduce your monthly payments and save thousands over the life of the loan.
$145/mo
Est. payment
Explore your selling options
Work with a Zillow partner agent
Leverage their expertise and Zillow's premium Showcase listings to get your home seen by more buyers.
Get startedList with your own agent
Get your home in front of millions of buyers by listing it on Zillow.
Learn how to do itSell it yourself
Take full control of how buyers see your home on Zillow by listing For Sale by Owner (FSBO).
List your homeWhat's special
Zillow last checked:
Listing updated:
Listed by:
Jocelyn Rivard 816-237-9777,
Keller Williams KC North
Bought with:
Jocelyn Rivard, 2014020396
Keller Williams KC North
Source: Heartland MLS as distributed by MLS GRID,MLS#: 2616965
Facts & features
Interior
Bedrooms & bathrooms
- Bedrooms: 4
- Bathrooms: 5
- Full bathrooms: 4
- 1/2 bathrooms: 1
Primary bedroom
- Features: Carpet, Ceiling Fan(s), Walk-In Closet(s)
- Level: Upper
Bedroom 2
- Features: Carpet, Walk-In Closet(s)
- Level: Upper
Bedroom 3
- Features: Carpet
- Level: Upper
Bedroom 4
- Features: Carpet, Walk-In Closet(s)
- Level: Upper
Primary bathroom
- Features: Ceramic Tiles, Separate Shower And Tub
- Level: Upper
Bathroom 2
- Features: Ceramic Tiles, Double Vanity, Granite Counters, Shower Only
- Level: Upper
Bathroom 3
- Features: Ceramic Tiles, Shower Only
- Level: Main
Bathroom 4
- Features: Ceramic Tiles, Shower Only, Walk-In Closet(s)
- Level: Lower
Family room
- Features: Carpet, Wet Bar
- Level: Lower
Half bath
- Features: Ceramic Tiles
- Level: Main
Kitchen
- Features: Kitchen Island, Quartz Counter, Wood Floor
- Level: Main
Laundry
- Features: Built-in Features, Ceramic Tiles
- Level: Main
Other
- Features: Wood Floor
- Level: Main
Living room
- Features: Wood Floor
- Level: Main
Office
- Features: Carpet
- Level: Main
Workshop
- Level: Lower
Heating
- Natural Gas
Cooling
- Electric
Appliances
- Included: Dishwasher, Disposal, Dryer, Humidifier, Microwave, Refrigerator, Gas Range, Stainless Steel Appliance(s), Washer
- Laundry: Off The Kitchen
Features
- Ceiling Fan(s), Kitchen Island, Vaulted Ceiling(s), Walk-In Closet(s), Wet Bar
- Flooring: Carpet, Tile, Wood
- Windows: Window Coverings
- Basement: Finished,Full,Walk-Out Access
- Number of fireplaces: 2
- Fireplace features: Basement, Living Room
Interior area
- Total structure area: 4,114
- Total interior livable area: 4,114 sqft
- Finished area above ground: 2,914
- Finished area below ground: 1,200
Property
Parking
- Total spaces: 2
- Parking features: Attached, Garage Faces Front, Off Street
- Attached garage spaces: 2
Features
- Patio & porch: Deck, Patio
- Exterior features: Fire Pit
Lot
- Size: 0.61 Acres
- Features: Cul-De-Sac
Details
- Parcel number: 172120008019.00
Construction
Type & style
- Home type: SingleFamily
- Architectural style: Traditional
- Property subtype: Single Family Residence
Materials
- Wood Siding
- Roof: Concrete
Condition
- Year built: 1977
Utilities & green energy
- Sewer: Public Sewer
- Water: Public
Community & HOA
Community
- Subdivision: Briarwood West
HOA
- Has HOA: Yes
- HOA fee: $145 annually
- HOA name: Briarwood West HOA
Location
- Region: Kansas City
Financial & listing details
- Tax assessed value: $77,030
- Annual tax amount: $6,070
- Date on market: 5/2/2026
- Listing terms: Cash,Conventional,FHA,VA Loan
- Exclusions: See Disclosure
- Ownership: Private
Price history
| Date | Event | Price |
|---|---|---|
| 6/10/2026 | Sold | -- |
Source:  Heartland MLS as distributed by MLS GRID #2616965 Report a problem Heartland MLS as distributed by MLS GRID #2616965 Report a problem | ||
| 5/27/2026 | Pending sale | $750,000$182/sqft |
Source: Heartland MLS as distributed by MLS GRID #2616965 Report a problem | ||
| 5/3/2026 | Contingent | $750,000$182/sqft |
Source: Heartland MLS as distributed by MLS GRID #2616965 Report a problem | ||
| 5/2/2026 | Listed for sale | $750,000$182/sqft |
Source: Heartland MLS as distributed by MLS GRID #2616965 Report a problem | ||
Public tax history
| Year | Property taxes | Tax assessment |
|---|---|---|
| 2025 | $6,070 +5.9% | $77,030 +8.2% |
| 2024 | $5,732 +0.9% | $71,160 |
| 2023 | $5,682 | $71,160 +55.2% |
| 2022 | -- | $45,850 |
| 2021 | $3,835 -7.5% | $45,850 |
| 2020 | $4,146 | $45,850 +0% |
| 2019 | $4,146 | $45,847 +7.6% |
| 2018 | -- | $42,600 |
| 2017 | $3,885 | $42,600 |
| 2016 | $3,885 | $42,600 |
| 2015 | $3,885 +0% | $42,600 +15.2% |
| 2014 | $3,883 | $36,970 |
| 2013 | -- | $36,970 -6.7% |
| 2012 | -- | $39,620 |
| 2011 | -- | $39,620 -6.8% |
| 2010 | -- | $42,500 |
| 2009 | -- | $42,500 -1.2% |
| 2007 | -- | $43,010 +3% |
| 2006 | -- | $41,760 |
| 2005 | $2,738 | $41,760 +2.2% |
| 2004 | -- | $40,870 |
| 2003 | -- | $40,870 +8.9% |
| 2002 | -- | $37,520 -1% |
| 2001 | -- | $37,880 |
Find assessor info on the county website
Neighborhood: Briarcliff
Nearby homes
- $--4 bd3 ba3k sqft601 NW 41st St, Kansas City, MO 64116Sold
- $591,4004 bd4 ba2.3k sqft508 NW 41st St, Kansas City, MO 64116Off Market

- $632,7005 bd5 ba4.2k sqft501 NW Briarcliff Pkwy, Kansas City, MO 64116Off Market
- $790,6004 bd6 ba6k sqft421 NW Briarcliff Pkwy, Kansas City, MO 64116Off Market
- $540,9004 bd3 ba2.9k sqft503 NW Briarcliff Pkwy, Kansas City, MO 64116Off Market
- $429,0003 bd3 ba2.9k sqft504 NW 41st St, Kansas City, MO 64116Off Market
- $--3 bd3 ba2.2k sqft509 NW 41st St, Kansas City, MO 64116Sold
- $601,8004 bd5 ba3.7k sqft505 NW Briarcliff Pkwy, Kansas City, MO 64116Off Market
Nearby schools
GreatSchools rating
- 8/10Briarcliff Elementary SchoolGrades: K-5Distance: 0.2 mi
- 3/10Northgate Middle SchoolGrades: 7-8Distance: 1.9 mi
- 5/10North Kansas City High SchoolGrades: 9-12Distance: 1.8 mi
Schools provided by the listing agent
- Elementary: Briarcliff
- Middle: Northgate
- High: North Kansas City
Source: Heartland MLS as distributed by MLS GRID. This data may not be complete. We recommend contacting the local school district to confirm school assignments for this home.
Get a cash offer in 3 minutes
Find out how much your home could sell for in as little as 3 minutes with a no-obligation cash offer.
Estimated market value
$753,300
Get a cash offer in 3 minutes
Find out how much your home could sell for in as little as 3 minutes with a no-obligation cash offer.
Estimated market value
$753,300
- Missouri
- Clay County
- Kansas City
- 64116
- Briarcliff
- 600 NW 41st St
Nearby cities
Nearby neighborhoods
Nearby zip codes
Other Kansas City Topics
