Discover this charming 4 bedroom, 3 bath home at 600 NW Avenue I, Hamlin, TX 79520...just outside Abilene in a quiet, desirable corner lot location with easy parking. The inviting floor plan starts with a spacious dining area perfect for family meals or a work from home setup, flowing seamlessly into a comfortable den ideal for a growing family.
The updated kitchen offers plenty of space for casual eating, but the real showstopper is the view through massive windows to an incredible outdoor entertaining oasis: a projection screen with seating for movie nights or game days, a dedicated eating area, bar slash cook shack complete with appliances, firepit, animal enclosure with storage, and a workshop ready for some TLC.
Inside, three additional bedrooms share two hallway bathrooms, while the private primary suite at the back features generous space, a walk-in closet, and an ensuite bath. This home delivers great value with all the perks of rural living near Abilene...perfect for families seeking space, entertainment, and convenience.
If you're searching for a 4 bedroom home in Hamlin TX with exceptional outdoor features and room to grow, this is it...schedule a showing today!
Sold
Price Unknown
600 NW Avenue I, Hamlin, TX 79520
4beds
2,423sqft
Single Family Residence
Built in 1960
9,104 Square Feet Lot
$253,900 Zestimate®
$--/sqft
$2,653 Estimated rent
Home value
$253,900
Estimated sales range
Not available
$2,653/mo
Zestimate® history
Owner options
List your home for rent
$2,653/mo
Rent Zestimate®
Find your next renter with Zillow Rental Manager. Plus, with online applications, you can quickly screen prospective tenants – for free.
$2,653/mo
Rent Zestimate®
Refinance and save
Refinancing to a lower rate could help reduce your monthly payments and save thousands over the life of the loan.
Explore your selling options
Work with a Zillow partner agent
Leverage their expertise and Zillow's premium Showcase listings to get your home seen by more buyers.
Get startedList with your own agent
Get your home in front of millions of buyers by listing it on Zillow.
Learn how to do itSell it yourself
Take full control of how buyers see your home on Zillow by listing For Sale by Owner (FSBO).
List your homeWhat's special
Massive windowsDedicated eating areaInviting floor planComfortable denSpacious dining areaIncredible outdoor entertaining oasisWalk-in closet
Zillow last checked:
Listing updated:
Listed by:
Daniel Byerly 0726832 325-773-3676,
EKDAHL REAL ESTATE 325-773-3676
Bought with:
Stefanie Bonds, 0845309
Ekdahl Real Estate STAMFORD
Source: NTREIS,MLS#: 21200284
Facts & features
Interior
Bedrooms & bathrooms
- Bedrooms: 4
- Bathrooms: 3
- Full bathrooms: 3
Primary bedroom
- Features: Built-in Features, Ceiling Fan(s), En Suite Bathroom
- Level: First
- Dimensions: 14 x 18
Bedroom
- Features: Ceiling Fan(s)
- Level: First
- Dimensions: 13 x 10
Bedroom
- Features: Ceiling Fan(s)
- Level: First
- Dimensions: 12 x 11
Bedroom
- Features: Ceiling Fan(s)
- Level: First
- Dimensions: 11 x 8
Dining room
- Level: First
- Dimensions: 10 x 14
Kitchen
- Features: Breakfast Bar, Built-in Features, Eat-in Kitchen, Pantry
- Level: First
- Dimensions: 11 x 29
Living room
- Features: Ceiling Fan(s)
- Level: First
- Dimensions: 19 x 20
Workshop
- Level: First
- Dimensions: 14 x 14
Heating
- Central, Electric
Cooling
- Central Air, Ceiling Fan(s), Electric
Appliances
- Included: Dryer, Dishwasher, Electric Cooktop, Electric Oven, Electric Water Heater, Refrigerator, Washer
- Laundry: Washer Hookup, Dryer Hookup, ElectricDryer Hookup, Laundry in Utility Room
Features
- Eat-in Kitchen, High Speed Internet, Pantry, Walk-In Closet(s), Wired for Sound
- Flooring: Carpet, Laminate
- Has basement: No
- Has fireplace: No
Interior area
- Total interior livable area: 2,423 sqft
Property
Parking
- Parking features: Concrete, No Garage
Features
- Levels: One
- Stories: 1
- Patio & porch: Covered
- Exterior features: Barbecue, Kennel, Outdoor Grill, Outdoor Living Area
- Pool features: None
- Fencing: Back Yard,Wood
Lot
- Size: 9,104 Square Feet
- Features: Corner Lot
Details
- Additional structures: Kennel/Dog Run, Outbuilding, Outdoor Kitchen, Shed(s), Storage, Workshop
- Parcel number: 13611
- Other equipment: Negotiable
Construction
Type & style
- Home type: SingleFamily
- Architectural style: Detached
- Property subtype: Single Family Residence
Materials
- Brick
- Foundation: Slab
- Roof: Composition
Condition
- Year built: 1960
Utilities & green energy
- Sewer: Public Sewer
- Water: Public
- Utilities for property: Cable Available, Electricity Connected, Natural Gas Available, Sewer Available, Water Available
Community & HOA
Community
- Features: Curbs
- Subdivision: Holman Hamlin
HOA
- Has HOA: No
Location
- Region: Hamlin
Financial & listing details
- Tax assessed value: $165,250
- Annual tax amount: $3,258
- Date on market: 3/6/2026
- Cumulative days on market: 21 days
- Listing terms: Assumable,Cash,Conventional,1031 Exchange,FHA,USDA Loan,VA Loan
- Road surface type: Asphalt
Price history
| Date | Event | Price |
|---|---|---|
| 6/8/2026 | Sold | -- |
Source: NTREIS #21200284 Report a problem | ||
| 3/28/2026 | Pending sale | $254,000$105/sqft |
Source: NTREIS #21200284 Report a problem | ||
| 3/6/2026 | Listed for sale | $254,000+33.7%$105/sqft |
Source: NTREIS #21200284 Report a problem | ||
| 5/22/2023 | Sold | -- |
Source: NTREIS #20281753 Report a problem | ||
| 4/12/2023 | Pending sale | $190,000$78/sqft |
Source: NTREIS #20281753 Report a problem | ||
| 3/18/2023 | Listed for sale | $190,000+427.8%$78/sqft |
Source: NTREIS #20281753 Report a problem | ||
| 2/10/2017 | Listing removed | $36,000$15/sqft |
Source: Coldwell Banker Panian and Mash, REALTORS #13482165 Report a problem | ||
| 1/10/2017 | Pending sale | $36,000$15/sqft |
Source: Coldwell Banker Panian & Mash Realtors #13482165 Report a problem | ||
| 12/30/2016 | Price change | $36,000-24.2%$15/sqft |
Source: Coldwell Banker Panian & Mash Realtors #13482165 Report a problem | ||
| 12/9/2016 | Price change | $47,500-5.9%$20/sqft |
Source: Coldwell Banker Panian & Mash Realtors #13482165 Report a problem | ||
| 11/4/2016 | Price change | $50,500-4.7%$21/sqft |
Source: Coldwell Banker Panian & Mash Realtors #13482165 Report a problem | ||
| 10/21/2016 | Listed for sale | $53,000-18.5%$22/sqft |
Source: Coldwell Banker Panian and Mash, REALTORS #13482165 Report a problem | ||
| 11/1/2014 | Listing removed | $65,000$27/sqft |
Source: Warner Realty Co. #13039311 Report a problem | ||
| 10/21/2014 | Listed for sale | $65,000$27/sqft |
Source: Warner Realty Co. #13039311 Report a problem | ||
Public tax history
| Year | Property taxes | Tax assessment |
|---|---|---|
| 2025 | $3,258 -6.1% | $165,250 |
| 2024 | $3,468 +107.3% | $165,250 +71.8% |
| 2023 | $1,673 -23.9% | $96,170 -7.8% |
| 2022 | $2,200 | $104,330 +31.3% |
| 2021 | -- | $79,480 +7.2% |
| 2020 | -- | $74,110 +7.2% |
| 2018 | -- | $69,140 |
| 2017 | -- | $69,140 -6% |
| 2016 | -- | $73,550 +0.2% |
| 2015 | -- | $73,410 +7.7% |
| 2014 | -- | $68,140 |
| 2012 | -- | -- |
| 2011 | -- | -- |
| 2010 | -- | -- |
| 2009 | -- | -- |
| 2008 | -- | -- |
| 2007 | -- | $54,040 |
Find assessor info on the county website
Neighborhood: 79520
Nearby homes
- $184,2004 bd3 ba2.3k sqft610 NW Avenue I, Hamlin, TX 79520Off Market
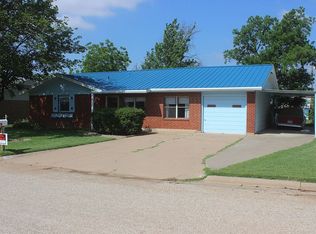
- $11,640-- bd-- ba-- sqft610 NW Avenue I, Hamlin, TX 79520Off Market
- $126,400-- bd-- ba1.5k sqft588 NW Avenue I, Hamlin, TX 79520Off Market
- $125,4003 bd2 ba1.8k sqft614 NW Avenue I, Hamlin, TX 79520Off Market
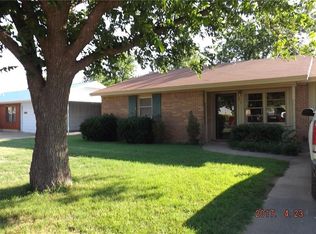
- $94,800-- bd-- ba1k sqft601 NW Avenue J, Hamlin, TX 79520Off Market
- $86,100-- bd-- ba1k sqft605-79553 605, Stamford, TX 79553Off Market
- $80,200-- bd-- ba990 sqft607 NW Avenue J, Hamlin, TX 79520Off Market
- $96,7003 bd2 ba1.2k sqft550 NW Avenue I, Hamlin, TX 79520Off Market
Nearby schools
GreatSchools rating
- 4/10Hamlin Elementary SchoolGrades: PK-6Distance: 0.4 mi
- 3/10Hamlin High SchoolGrades: 7-12Distance: 0.7 mi
Schools provided by the listing agent
- Elementary: Hamlin
- Middle: Hamlin
- High: Hamlin
- District: Hamlin ISD
Source: NTREIS. This data may not be complete. We recommend contacting the local school district to confirm school assignments for this home.
- Texas
- Jones County
- Hamlin
- 79520
- 600 NW Avenue I
Nearby cities
Nearby zip codes
Other Hamlin Topics
