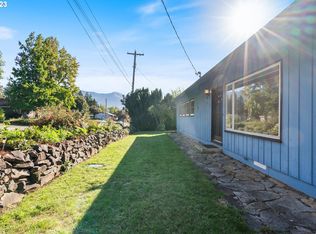
Versatile home centrally located in the heart of Stevenson, this spacious home sits on a large lot and offers exceptional flexibility for multi-generational living, guests, or potential rental income. The main level features generous living room with fireplace, two bedrooms, and a full bathroom, kitchen , laundry room. The fully finished walk-out basement offers a complete second living space with its own separate entrance, kitchen, living room, wood stove, two bedrooms, bathroom, and abundant storage. Use it as a private mother-in-law suite, comfortable guest quarters, or a separate rental opportunity—the possibilities are yours.A south-facing sunroom with concrete floors extends off the back of the home and opens to a spacious deck and generous yard with raised beds and a fire pit. Enjoy beautiful south and west-facing views while entertaining, relaxing, or taking in the peaceful Columbia River Gorge surroundings. The home features a new roof, plentiful storage throughout, and the parking options are exceptional. In addition to the two-car garage, there is an additional storage area, carport/covered storage plus ample space for an RV, boat, and recreational vehicles. The location is hard to beat. Within easy walking distance of the local high school and public swimming pool, the home is also conveniently near to Stevenson's restaurants, shops, waterfront, parks, and the incredible outdoor recreation that makes the Columbia River Gorge such a special place to call home.Whether you're looking for space for extended family, a private guest suite, or potential rental income, this property offers flexibility that's hard to find—all on a generous lot in the heart of beautiful Stevenson, Washington.
Pending
$550,000
600 NW Gropper Rd, Stevenson, WA 98648
4beds
2,304sqft
Residential, Single Family Residence
Built in 1961
0.26 Acres Lot
$-- Zestimate®
$239/sqft
$-- HOA
What's special
Two-car garageWood stoveLarge lotSpacious deckAdditional storage areaPlentiful storage throughoutNew roof
- 23 days
- 692
- 50
Likely to sell faster than
Zillow last checked:
Listing updated:
Listed by:
Penny Edlund 509-637-5434,
Windermere CRG
Source: RMLS (OR),MLS#: 327387052
Facts & features
Interior
Bedrooms & bathrooms
- Bedrooms: 4
- Bathrooms: 2
- Full bathrooms: 2
- Main level bathrooms: 1
Rooms
- Room types: Bedroom 4, Bonus Room, Bedroom 2, Bedroom 3, Dining Room, Family Room, Kitchen, Living Room, Primary Bedroom
Primary bedroom
- Level: Main
Bedroom 2
- Level: Main
Bedroom 3
- Level: Lower
Bedroom 4
- Level: Lower
Dining room
- Level: Main
Kitchen
- Level: Main
Living room
- Level: Main
Heating
- Baseboard, Wood Stove
Cooling
- None
Appliances
- Included: Dishwasher, Disposal, Free-Standing Range, Free-Standing Refrigerator, Microwave, Washer/Dryer, Electric Water Heater
- Laundry: Laundry Room
Features
- Flooring: Hardwood, Laminate
- Windows: Aluminum Frames
- Basement: Exterior Entry,Finished,Full
- Number of fireplaces: 2
- Fireplace features: Stove, Wood Burning
Interior area
- Total structure area: 2,304
- Total interior livable area: 2,304 sqft
Property
Parking
- Total spaces: 2
- Parking features: Driveway, RV Access/Parking, RV Boat Storage, Garage Door Opener, Attached
- Attached garage spaces: 2
- Has uncovered spaces: Yes
Features
- Levels: Two
- Stories: 2
- Patio & porch: Covered Patio, Deck
- Exterior features: Raised Beds, Yard
- Fencing: Fenced
- Has view: Yes
- View description: Territorial
Lot
- Size: 0.26 Acres
- Features: Gentle Sloping, Trees, SqFt 10000 to 14999
Details
- Additional structures: RVParking, RVBoatStorage
- Parcel number: 03073613030000
Construction
Type & style
- Home type: SingleFamily
- Architectural style: Daylight Ranch
- Property subtype: Residential, Single Family Residence
Materials
- Cedar, Hard Concrete Stucco
- Foundation: Concrete Perimeter
- Roof: Composition
Condition
- Resale
- New construction: No
- Year built: 1961
Utilities & green energy
- Sewer: Public Sewer
- Water: Public
- Utilities for property: Cable Connected
Community & HOA
HOA
- Has HOA: No
Location
- Region: Stevenson
Financial & listing details
- Price per square foot: $239/sqft
- Tax assessed value: $485,100
- Annual tax amount: $3,956
- Date on market: 9/1/2026
- Cumulative days on market: 23 days
- Listing terms: Cash,Conventional,FHA,VA Loan
- Road surface type: Paved
Estimated market value
Not available
Estimated sales range
Not available
Not available
Price history
| Date | Event | Price |
|---|---|---|
| 9/18/2026 | Pending sale | $550,000$239/sqft |
Source:  RMLS (OR) #327387052 Report a problem RMLS (OR) #327387052 Report a problem | ||
| 9/2/2026 | Listed for sale | $550,000+17.6%$239/sqft |
Source: RMLS (OR) #327387052 Report a problem | ||
| 1/31/2022 | Sold | $467,500-5.6%$203/sqft |
Source: RMLS (OR) #21447836 Report a problem | ||
| 12/10/2021 | Pending sale | $495,000$215/sqft |
Source: RMLS (OR) #21447836 Report a problem | ||
| 12/6/2021 | Listed for sale | $495,000+37.5%$215/sqft |
Source: RMLS (OR) #21447836 Report a problem | ||
| 8/4/2019 | Listing removed | $359,900$156/sqft |
Source: Haven Real Estate Group #1450981 Report a problem | ||
| 7/17/2019 | Price change | $359,900-5.3%$156/sqft |
Source: Haven Real Estate Group #1450981 Report a problem | ||
| 5/3/2019 | Listed for sale | $379,900$165/sqft |
Source: Haven Real Estate Group #1450981 Report a problem | ||
Public tax history
| Year | Property taxes | Tax assessment |
|---|---|---|
| 2025 | $3,957 +4.2% | $485,100 +2.9% |
| 2024 | $3,799 +0.5% | $471,500 +3.7% |
| 2023 | $3,781 -2.6% | $454,700 +3.4% |
| 2022 | $3,884 +42.1% | $439,700 +73% |
| 2021 | $2,733 +23.6% | $254,200 +18.6% |
| 2020 | $2,210 +21.5% | $214,400 +10.9% |
| 2019 | $1,819 -9.8% | $193,400 +2.7% |
| 2018 | $2,016 +17.3% | $188,400 +6.1% |
| 2017 | $1,718 | $177,600 |
| 2015 | $1,718 | $177,600 +1.5% |
| 2013 | $1,718 | $175,000 -11% |
| 2011 | -- | $196,600 -4.8% |
| 2010 | -- | $206,500 |
Find assessor info on the county website
Monthly payment
Est. payment
Payment breakdown
Explore the cost of this home by adjusting the details. Changes won't be saved.Climate risks
Neighborhood: 98648
Nearby schools
Schools provided by the listing agent
- Elementary: Carson
- Middle: Windriver
- High: Stevenson
Source: RMLS (OR). This data may not be complete. We recommend contacting the local school district to confirm school assignments for this home.
Similar homes
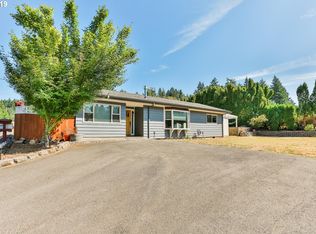
- $649,5003 bd3 ba1.9k sqft212 Stewart Rd, Stevenson, WA 98648Active

 MLS ID #394984330, Rachel Broughton, Windermere CRG. RMLS (OR)
 - $489,0003 bd3 ba1.5k sqft547 SW Rock Creek Dr, Stevenson, WA 98648Active
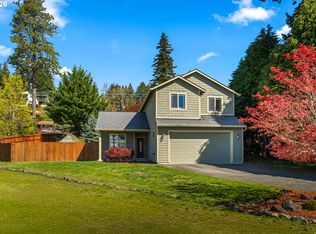 MLS ID #377064602, Lisa Hartman, Real Broker LLC. RMLS (OR)
 - $785,0004 bd3 ba2.3k sqft438 NW Roselawn St, Stevenson, WA 98648Active
 MLS ID #312652155, Jackson Vanderpool, Windermere CRG. RMLS (OR)
 - $325,0002 bd2 ba1.9k sqft389 NW Gropper Rd, Stevenson, WA 98648Active
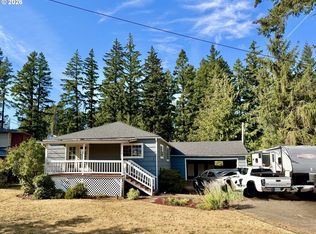 MLS ID #727862180, Kimberly Chamness, Windermere CRG. RMLS (OR)
 - $549,0003 bd3 ba2k sqft234 NE Riverview Dr, Cascade Locks, OR 97014ActiveMLS ID #305769189, Brenda Kinder, John L. Scott Columbia Gorge. RMLS (OR)
- $825,0003 bd3 ba2.6k sqft1226 NW Iman Loop Rd, Stevenson, WA 98648ActiveMLS ID #660415699, Jacqueline Smith, Keller Williams Realty. RMLS (OR)
- $799,0004 bd3 ba2.2k sqft250 NE Lower Basso Cir, Stevenson, WA 98648ActiveMLS ID #218807829, John DiPalma, John L. Scott Real Estate. RMLS (OR)
- $560,0003 bd3 ba1.9k sqft91 SE Warm Springs Dr, Cascade Locks, OR 97014ActiveMLS ID #558605496, Teresa Martz, Don Nunamaker. RMLS (OR)
- $675,0005 bd3 ba2.6k sqft80/82 NW Columbia St, Stevenson, WA 98648ActiveMLS ID #476884313, Jacqueline Smith, Keller Williams Realty. RMLS (OR)
- $495,0004 bd2 ba1.8k sqft1812 Metzger Rd, Carson, WA 98610ActiveMLS ID #431626769, Cody Cornett, Copper West Real Estate. RMLS (OR)
- $489,9003 bd2 ba1.8k sqft26 SE Wheeler Ave, Cascade Locks, OR 97014ActiveMLS ID #363886535, Seth Elder, Redfin. RMLS (OR)
- $448,0003 bd2 ba1.4k sqft252 Blackledge Rd, Carson, WA 98610ActiveMLS ID #473476601, Cathy Chaffin, Realty ONE Group Eclipse. RMLS (OR)
- $600,0003 bd3 ba2.7k sqft3331 Skye Rd, Washougal, WA 98671ActiveMLS ID #747407115, Chaney Compher, Realty One Group Prestige. RMLS (OR)
- $460,0003 bd2 ba1.2k sqft11 Timber Pl, Carson, WA 98610ActiveMLS ID #103652982, Kristy McCaskell, Windermere CRG. RMLS (OR)
- $639,0003 bd2 ba1.9k sqft202 Edgewater Dr, Carson, WA 98610ActiveMLS ID #751401176, Rachel Broughton, Windermere CRG. RMLS (OR)
- $580,0003 bd2 ba1.2k sqft112 Carson Creek Rd, Carson, WA 98610ActiveMLS ID #238096091, Jackson Vanderpool, Windermere CRG. RMLS (OR)
- $724,0003 bd2 ba1.8k sqft2182 Kueffler Rd, Stevenson, WA 98648ActiveMLS ID #667919163, Marques Lies, MORE Realty. RMLS (OR)
