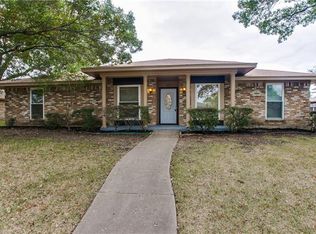
Celebrate the New Year with a New Home! This beautiful, recently updated ranch-style home sits on a spacious quarter-acre lot and is brimming with modern updates. Step inside and enjoy a space where everything is new including luxury vinyl plank flooring, shaker style cabinetry and bar hardware, stylish plumbing and lighting fixtures, and a new roof installed in December. A versatile layout welcomes you with a private dining room off the foyer that can easily convert to a home office. The stunning family room boasts a cathedral, beamed ceiling, built-in shelves, a closet for storage, and a cozy brick wood-burning fireplace with a raised hearth—perfect for relaxing evenings. Entertain with ease in the large game room featuring double French doors opening to a covered patio, creating seamless indoor-outdoor flow. If you love to cook, the kitchen is sure to please with granite countertops, stainless steel appliances (gas range, microwave, and dishwasher), updated cabinetry, and built-in pantry storage. The owner's retreat is a true haven with a spacious ensuite bath offering dual vanities with granite countertops, a relaxing soaking tub, a walk-in shower, and dual walk-in closets. The updated hall bath includes a new double vanity with twin sinks, modern fixtures, and ensuite access from both secondary bedrooms. This home is perfectly located within walking distance of three community parks: Moseley Park-with a water park-is just across the street, Townsend Park’s playground is a half-mile away, and Ernie Roberts park, with it's party pavilion & railroad themed playground, is just a mile away and home to the trailhead for the Roy Orr Trail. As the main component of the DeSoto trail system, this 3.6 mile concrete trail travels along Ten Mile Creek through the central part of the city. The trail also connects neighborhoods to the Town Center and Murphy Hills Park, making this a dr eam location for outdoor enthusiasts. Don’t miss out on this move-in-ready gem!
Sold
Price history
| Date | Event | Price |
|---|---|---|
| 2/4/2025 | Listing removed | $325,000$154/sqft |
Source:  Coldwell Banker Apex, Realtors #20798112 Report a problem Coldwell Banker Apex, Realtors #20798112 Report a problem | ||
| 2/1/2025 | Listed for sale | $325,000$154/sqft |
Source: Coldwell Banker Apex, Realtors #20798112 Report a problem | ||
| 1/30/2025 | Sold | -- |
Source: NTREIS #20798112 Report a problem | ||
| 1/4/2025 | Pending sale | $325,000$154/sqft |
Source: Coldwell Banker Apex, Realtors #20798112 Report a problem | ||
| 1/4/2025 | Contingent | $325,000$154/sqft |
Source: NTREIS #20798112 Report a problem | ||
| 12/26/2024 | Listed for sale | $325,000$154/sqft |
Source: NTREIS #20798112 Report a problem | ||
| 12/20/2024 | Pending sale | $325,000$154/sqft |
Source: Coldwell Banker Apex, Realtors #20798112 Report a problem | ||
| 12/20/2024 | Contingent | $325,000$154/sqft |
Source: NTREIS #20798112 Report a problem | ||
| 12/18/2024 | Listed for sale | $325,000+442.6%$154/sqft |
Source: NTREIS #20798112 Report a problem | ||
| 7/17/2010 | Listing removed | $59,900$28/sqft |
Source: NRT Dallas #11434516 Report a problem | ||
| 7/8/2010 | Listed for sale | $59,900-47.5%$28/sqft |
Source: NRT Dallas #11434516 Report a problem | ||
| 6/15/2010 | Sold | -- |
Source: Public Record Report a problem | ||
| 3/26/2010 | Listed for sale | $114,000$54/sqft |
Source: RE/MAX Dream Team #11368573 Report a problem | ||
Get a cash offer in 3 minutes
Find out how much your home could sell for in as little as 3 minutes with a no-obligation cash offer.
Estimated market value
$320,000
