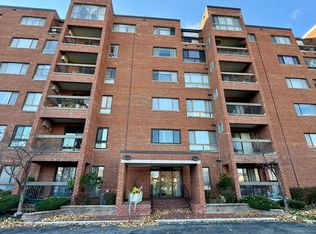
Welcome to your dream home! This stunning 3-bedroom, 2-bathroom condo boasts 1,600 square feet of beautifully designed living space. From the moment you step inside, you'll be captivated by the contemporary updates and luxurious features that set this home apart. Enjoy the comfort of large bedrooms, perfect for relaxation and rest. The primary bedroom features an attached bathroom with double sinks and a walk-in closet, providing a private and spacious retreat. Both bathrooms have been tastefully updated with high-end finishes and modern fixtures, creating a spa-like atmosphere. The sleek, updated kitchen features top-of-the-line appliances, ample counter space, and stylish cabinetry, making it a chef's delight. Painted in today's trendy colors, every room feels fresh and inviting. Step out onto your private balcony and enjoy your morning coffee or unwind after a long day while taking in the views. With plenty of storage space throughout, you'll have room for all your belongings. This condo also includes the convenience of one indoor garage parking spot and additional outside parking. The building offers an array of amenities for residents to enjoy, including a clubhouse, pool, sauna, hot tub, and gym. All water and exterior maintenance, including lawn care and snow removal, are handled, ensuring a hassle-free living experience. Situated in a desirable neighborhood, this condo is close to shopping, dining, and entertainment options. Whether you're looking for a comfortable family home or a stylish space to entertain, this property offers it all. Don't miss out on this incredible opportunity to own a piece of modern luxury. Schedule a showing today and experience this exceptional home for yourself!
Closed
Zillow last checked:
Listing updated:
Bought with:
Raza Hussain
City Habitat Realty LLC
Source: MRED as distributed by MLS GRID,MLS#: 12087546
Price history
| Date | Event | Price |
|---|---|---|
| 7/25/2024 | Sold | $288,000-3%$180/sqft |
Source:  MRED as distributed by MLS GRID #12087546 Report a problem MRED as distributed by MLS GRID #12087546 Report a problem | ||
| 7/17/2024 | Pending sale | $297,000$186/sqft |
Source: MRED as distributed by MLS GRID #12087546 Report a problem | ||
| 6/28/2024 | Contingent | $297,000$186/sqft |
Source: MRED as distributed by MLS GRID #12087546 Report a problem | ||
| 6/18/2024 | Price change | $297,000-1%$186/sqft |
Source: MRED as distributed by MLS GRID #12087546 Report a problem | ||
| 5/30/2024 | Price change | $299,900-6.3%$187/sqft |
Source: MRED as distributed by MLS GRID #12069964 Report a problem | ||
| 5/23/2024 | Listed for sale | $320,000+45.5%$200/sqft |
Source: MRED as distributed by MLS GRID #12045693 Report a problem | ||
| 7/25/2019 | Sold | $220,000-11.8%$138/sqft |
Source: MRED as distributed by MLS GRID #10167909 Report a problem | ||
| 6/17/2019 | Pending sale | $249,500$156/sqft |
Source: Berkshire Hathaway HomeServices Starck Real Estate #10167909 Report a problem | ||
| 6/1/2019 | Price change | $249,500-4%$156/sqft |
Source: Berkshire Hathaway HomeServices Starck Real Estate #10167909 Report a problem | ||
| 3/25/2019 | Listed for sale | $260,000$163/sqft |
Source: Berkshire Hathaway HomeServices Starck Real Estate #10167909 Report a problem | ||
| 3/11/2019 | Pending sale | $260,000$163/sqft |
Source: Berkshire Hathaway HomeServices Starck Real Estate #10167909 Report a problem | ||
| 2/12/2019 | Price change | $260,000-5.5%$163/sqft |
Source: Berkshire Hathaway HomeServices Starck Real Estate #10167909 Report a problem | ||
| 1/8/2019 | Listed for sale | $275,000+129.2%$172/sqft |
Source: Berkshire Hathaway HomeServices Starck Real Estate #10167909 Report a problem | ||
| 7/21/2014 | Sold | $120,000-73.6%$75/sqft |
Source: Public Record Report a problem | ||
| 11/2/2007 | Sold | $454,000+254.7%$284/sqft |
Source: Public Record Report a problem | ||
| 8/4/1998 | Sold | $128,000$80/sqft |
Source: Public Record Report a problem | ||
Nearby homes
Get a cash offer in 3 minutes
Find out how much your home could sell for in as little as 3 minutes with a no-obligation cash offer.
Estimated market value
$328,300
