Welcome to 600 Nelson Lane, a beautifully updated home located in one of Center City’s most private and peaceful peninsula neighborhoods. This property offers a perfect blend of comfort, style, and outdoor charm. Inside, you’ll find new carpeting installed less than two years ago with a plush 8-pound pad for added comfort. The finished basement, completed in 2024, features luxury vinyl plank flooring, custom trim, two ceiling fans, and a barn-door-enclosed storage area with framed-in shelving. The master suite includes a new ceiling fan and an updated oval toilet in the en-suite bathroom. A washer and dryer (less than 2 years old) are included, and a recently installed rental water softener provides improved water quality throughout the home.
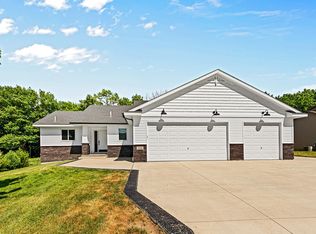
Outside, the curb appeal has been elevated with a new concrete apron and a spacious front patio perfect for relaxing. Enjoy the newly stained deck overlooking a wooded backdrop with selectively cleared trees to enhance your private lake view. The backyard also features a scenic firepit area with added boulders for a cozy and inviting gathering space. New gutters with hinged downspouts have also been installed for added functionality.
This home includes private lake access ideal for kayaking, fishing, or simply relaxing by the water. Just steps from your front door is a private neighborhood park featuring basketball courts, a large playground, and a covered pavilion perfect for social events. During the winter months, take advantage of the properties sledding hill and ice skating/hockey area (that the seller would clear off of the lake in front of the seller’s shoreline). The location offers the tranquility of a tucked-away community with just one entry point, extra parking across the street, and a friendly, well-maintained atmosphere surrounded by mature trees and year-round privacy. Don’t miss your chance to call this exceptional property home.
Closed
Zillow last checked:
Listing updated:
Bought with:
Jeffrey Rud
RE/MAX RESULTS
Source: NorthstarMLS as distributed by MLS GRID,MLS#: 6744850
Price history
| Date | Event | Price |
|---|---|---|
| 8/13/2025 | Sold | $459,900$161/sqft |
Source:  NorthstarMLS as distributed by MLS GRID #6744850 Report a problem NorthstarMLS as distributed by MLS GRID #6744850 Report a problem | ||
| 7/11/2025 | Pending sale | $459,900$161/sqft |
Source: NorthstarMLS as distributed by MLS GRID #6744850 Report a problem | ||
| 6/26/2025 | Listed for sale | $459,900+8.2%$161/sqft |
Source: NorthstarMLS as distributed by MLS GRID #6744850 Report a problem | ||
| 6/12/2023 | Sold | $425,000$148/sqft |
Source: NorthstarMLS as distributed by MLS GRID #6360619 Report a problem | ||
| 5/12/2023 | Pending sale | $425,000$148/sqft |
Source: NorthstarMLS as distributed by MLS GRID #6360619 Report a problem | ||
| 4/26/2023 | Listed for sale | $425,000-2.3%$148/sqft |
Source: NorthstarMLS as distributed by MLS GRID #6360619 Report a problem | ||
| 4/26/2023 | Listing removed | -- |
Source: NorthstarMLS as distributed by MLS GRID #6339384 Report a problem | ||
| 4/14/2023 | Price change | $434,900-1.1%$152/sqft |
Source: NorthstarMLS as distributed by MLS GRID #6339384 Report a problem | ||
| 3/30/2023 | Price change | $439,900-1.1%$154/sqft |
Source: NorthstarMLS as distributed by MLS GRID #6339384 Report a problem | ||
| 3/23/2023 | Price change | $444,900-1.1%$155/sqft |
Source: NorthstarMLS as distributed by MLS GRID #6339384 Report a problem | ||
| 3/10/2023 | Listed for sale | $449,900+12.5%$157/sqft |
Source: NorthstarMLS as distributed by MLS GRID #6339384 Report a problem | ||
| 2/12/2021 | Sold | $400,000$140/sqft |
Source: NorthstarMLS as distributed by MLS GRID #5717708 Report a problem | ||

Get a cash offer in 3 minutes
Find out how much your home could sell for in as little as 3 minutes with a no-obligation cash offer.
Estimated market value
$459,100
