Ever fantasized about waking up to serene WATER VIEWS without having to pinch yourself to prove it's real or pay 7-figures? Well, pinch no more! Introducing a slice of paradise where the only thing more unbelievable than the view is the INSTANT EQUITY you'll gain by simply turning the key! Nestled on nearly an acre of private waterfront bliss, this isn't just a home; it's your personal retreat from reality. And with so much "new" already underway, you won't mind doing the last bit of items to make this house a HOME! Two NEW AC units, 2 New Furnaces (one from 2024), and a 2020 NEWER Roof show we are SOUND and well cared for! Enjoy your own personal spa-like master bath retreat (renovated 2022) and custom closets that'll make your clothes say "thank you for moving in." The main level bathroom (renovated 2021) is so nice, guests will plan their next visit before they've even left. Dreaming of a home office, play area, or just an absurd amount of storage? The attic is your canvas, ready to transform into whatever your heart desires (or whatever Pinterest inspires). Location? Oh, it's like living in the middle of everywhere, yet feeling miles away from it all. Surrounded by shopping, dining, and entertainment options, you'll be the envy of your friends (who were already green with envy over your pond views). And let's not forget the neighbors - so fabulous, you'll actually look forward to borrowing a cup of sugar. So, if you're ready to live in a home where every day feels like a vacation and every room whispers "you've made it," then why are you still reading this? Your dream home awaits your arrival and all for a KILLER PRICE! This isn't a deal, its a STEAL, so come make Lake Living your new motto!
Closed
Zillow last checked:
Listing updated:
Bought with:
Andrew Dennis, 356345
Karen Cannon REALTORS Inc.
Source: GAMLS,MLS#: 10266696
Price history
| Date | Event | Price |
|---|---|---|
| 4/9/2024 | Sold | $650,000+9.1%$193/sqft |
Source:  GAMLS #10266696 Report a problem GAMLS #10266696 Report a problem | ||
| 3/20/2024 | Pending sale | $595,945$177/sqft |
Source: GAMLS #10266696 Report a problem | ||
| 3/18/2024 | Contingent | $595,945$177/sqft |
Source: GAMLS #10266696 Report a problem | ||
| 3/14/2024 | Listed for sale | $595,945+196.5%$177/sqft |
Source: GAMLS #10266696 Report a problem | ||
| 5/10/1996 | Sold | $201,000$60/sqft |
Source: Public Record Report a problem | ||
Nearby homes
- $1,170,4005 bd6 ba7.9k sqft5047 Nesbit Ferry Ln, Sandy Springs, GA 30350Off Market
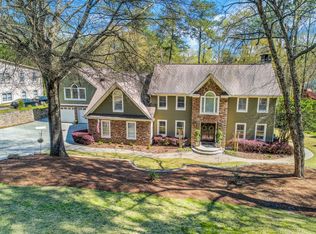
- $781,8005 bd3 ba3.2k sqft500 Nesbit Lake Ct, Sandy Springs, GA 30350Off Market
- $659,1004 bd3 ba2.9k sqft5040 Nesbit Ferry Ln, Sandy Springs, GA 30350Off Market
- $570,9003 bd2 ba2.9k sqft5049 Nesbit Ferry Ln, Sandy Springs, GA 30350Off Market
Get a cash offer in 3 minutes
Find out how much your home could sell for in as little as 3 minutes with a no-obligation cash offer.
Estimated market value
$739,800
