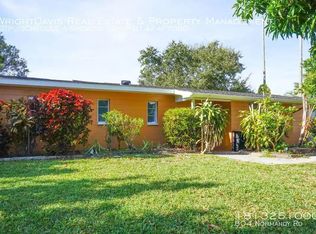
Island paradise, with room to relax or redevelop. Fully renovated, extremely spacious, 2-bedroom, 2-bath waterfront home on a rare oversized double lot in Madeira Beach—where boating, breezes, and open space come together the way coastal living is supposed to be. This easygoing beach home features a metal roof (including new trusses, sheeting, metal, insulation - 2013), two-car garage, and a new dock with a 14,000-lb boat lift (2021) complete with water and electric. Launch the boat, cruise the Intracoastal, or head out for a sunset ride—it’s all right in your backyard. Both the front and back yards are fully fenced, offering privacy and plenty of room to relax, entertain, or let pets roam. The expansive lot (over 100' wide) opens the door to outdoor living— waterfront grilling, firepit nights, or simply enjoying the salt air with room to spare. There's plenty of room to add a pool, too! The home was thoughtfully modified in 2013-2015 to provide for an open floorplan and capitalize on the water views. Having undergone an interior renovation in 2025, with all new appliances at that time. It is in near-perfect condition, move-in ready, while still leaving space for future expansion or personal touches. The seller also has full drawings for a 2nd floor addition to add a large primary suite for extra living space. For those looking ahead, the double lot offers potential to subdivide and build two new construction homes, adding long-term flexibility and value. Located just minutes from the beach, restaurants, and shops, this property delivers the laid-back Madeira Beach lifestyle—boating in the morning, beach walks in the afternoon, and waterfront evenings at home. Extra land. Deep coastal roots. Endless possibilities.
This property is not currently displayed as for sale or rent on Zillow. This may be different from what's on other websites or public sources.