Skip main navigation
Off market
  • $243,000

    600 Northern 1403 Way, Winter Springs, FL 32708

    3beds
    2baths
    1,377sqft
    Condo
    Built in 1997
    -- sqft lot
    $243,000 Zestimate®
    $176/sqft
    $2,064 Estimated rent

    Home value

    $243,000

    $226,000 - $258,000

    $2,064/mo

    Zestimate® history
    Loading
    Loading...

    Owner options

    List your home for rent

    $2,064/mo

    Rent Zestimate®

    Find your next renter with Zillow Rental Manager. Plus, with online applications, you can quickly screen prospective tenants – for free.

    Learn more

    $2,064/mo

    Rent Zestimate®

    Refinance and save

    $1,985/mo

    Est. payment

    Refinancing to a lower rate could help reduce your monthly payments and save thousands over the life of the loan.

    See today's rates

    $1,985/mo

    Est. payment

    Explore your selling options

    Work with a Zillow partner agent

    Leverage their expertise and Zillow's premium Showcase listings to get your home seen by more buyers.

    Get started

    List with your own agent

    Get your home in front of millions of buyers by listing it on Zillow.

    Learn how to do it

    Sell it yourself

    Take full control of how buyers see your home on Zillow by listing For Sale by Owner (FSBO).

    List your home

    What's special

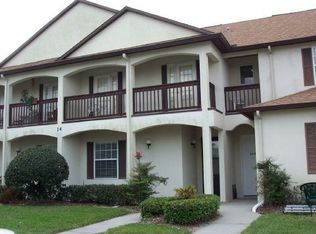
    Winter Springs - Beautifully Renovated in 2019, Townhome style Condo in Tuscawilla's Gated Community of Tuscany Place. Master Bedroom Downstairs. Open Floor Plan flows seamlessly onto a spacious Screen Porch with No Rear Neighbors. Two Bedrooms Upstairs and a small loft including a second story balcony. Enjoy the Community Parks and Florida's Seminole Trail. This home is a non smoking home.

    This property is off market, which means it's not currently listed for sale or rent on Zillow. This may be different from what's available on other websites or public sources.

    Facts & features

    Interior

    Bedrooms & bathrooms
    • Bedrooms: 3
    • Bathrooms: 2
    Heating
    • Forced air, Electric
    Cooling
    • Central
    Appliances
    • Included: Dishwasher, Dryer, Garbage disposal, Microwave, Range / Oven, Refrigerator, Washer
    • Laundry: In Unit
    Features
    • Flooring: Tile, Laminate
    Interior area
    • Total interior livable area: 1,377 sqft

    Property

    Features
    • Exterior features: Stucco, Wood
    Lot
    • Size: 1,437 sqft
    Details
    • Parcel number: 0721315061400014B

    Construction

    Type & style
    • Home type: Condo
    Materials
    • wood frame
    • Foundation: Footing
    • Roof: Composition
    Condition
    • Year built: 1997

    Community & neighborhood

    Location
    • Region: Winter Springs

    HOA & financial

    HOA
    • Has HOA: Yes
    • HOA fee: $274 monthly

    Other

    Other facts
    • Additional Applicant Fee \ 50
    • Additional Rooms \ Great Room
    • Additional Rooms \ Inside Utility
    • Additional Rooms \ Loft
    • Amenities \ Association Amenities \ Fence Restrictions
    • Amenities \ Association Amenities \ Gated
    • Amenities \ Association Amenities \ Vehicle Restrictions
    • Application Fee \ 100
    • Association Amenities \ Fence Restrictions
    • Association Amenities \ Pool
    • Association Amenities \ Vehicle Restrictions
    • Association Approval Fee \ 100
    • Association Approval Required YN \ 1
    • Association Fee Requirement \ Required
    • Association Name \ Kristina LaBrie-Smith
    • Availability Date \ 2019-12-05
    • Balcony
    • Building Area Source \ Public Records
    • Building Area Total \ 1377.00
    • Building Name Number \ TUSCANY PLACE
    • Cable TV Ready
    • Community Features \ Community Features \ Gated Community
    • Community Features \ Community Features \ Golf
    • Community Features \ Community Features \ Golf Carts OK
    • Community Features \ Community Features \ Playground
    • Community Features \ Community Features \ Pool
    • Community Features \ Community Features \ Racquetball
    • Community Features \ Community Features \ Sidewalk
    • Community Features \ Community Features \ Tennis Courts
    • Community Features \ Golf
    • Community Features \ Golf Carts OK
    • Community Features \ Playground
    • Community Features \ Pool
    • Community Features \ Racquetball
    • Community Features \ Sidewalk
    • Condition \ Property Condition \ Completed
    • Dates \ Year Built \ 1997
    • Elementary School: Keeth Elementary
    • Exist Lse Tenant YN \ 0
    • Exterior Features \ Irrigation System
    • Exterior Features \ Rain Gutters
    • Exterior Features \ Sidewalk
    • Exterior Features \ Sliding Doors
    • Fireplace YN \ 0
    • Floor Covering: Ceramic
    • Floor Number \ 2
    • Flooring: Ceramic
    • Flooring: Laminate
    • Flooring: Tile
    • Furnished \ Unfurnished
    • Garage YN \ 0
    • Green Energy \ Window Features \ Blinds
    • Green Energy \ Window Features \ Rods
    • Green Energy \ Window Features \ Window Treatments
    • HOA \ Association Fee Requirement \ Required
    • Heating system: Central
    • Heating system: Electric
    • Heating system: Forced Air
    • Heating: Electric
    • High School: Winter Springs High
    • Interior Features \ High Ceiling(s)
    • Interior Features \ Kitchen\Family Room Combo
    • Interior Features \ Master Bedroom Downstairs
    • Interior Features \ Solid Wood Cabinets
    • Interior Features \ Split Bedroom
    • Interior Features \ Stone Counters
    • Interior Features \ Window Treatments
    • Laundry Features \ Laundry Closet
    • Laundry: In Unit
    • Lease Amount Frequency \ Monthly
    • Lease Term \ 12 Months
    • Levels \ Two
    • Living Area \ 1377.00
    • Location \ Floor Number \ 2
    • Long Term YN \ 1
    • Lot Features \ In City Limits
    • Lot Features \ Level\Flat
    • Lot Features \ Near Golf Course
    • Lot Features \ Sidewalk
    • Lot Features \ Street Private
    • Lot \ Lot Features \ In City Limits
    • Lot \ Lot Features \ Level/Flat
    • Lot \ Lot Features \ Near Golf Course
    • Lot \ Lot Features \ Sidewalk
    • Lot \ Lot Features \ Street Private
    • MLS Listing ID: O5829884
    • MLS Name: StellarMLS ZPP (StellarMLS ZPP)
    • Middle School: Indian Trails Middle
    • Minimum Lease \ 1-2 Years
    • New Construction YN \ 0
    • Other Building Features \ Building Name Number \ TUSCANY PLACE
    • Other Building Features \ Minimum Lease \ 1-2 Years
    • Other Building Features \ Security Deposit \ 1750
    • Other Building Features \ Security Features \ Gated Community
    • Other Building Features \ Security Features \ Smoke Detector(s)
    • Other Building Features \ Tenant Pays \ Cleaning Fee
    • Other Building Features \ Tenant Pays \ Re-Key Fee
    • Other Exterior Features \ Exterior Features \ Irrigation System
    • Other Exterior Features \ Exterior Features \ Rain Gutters
    • Other Exterior Features \ Exterior Features \ Sidewalk
    • Other Exterior Features \ Exterior Features \ Sliding Doors
    • Other Exterior Features \ Exterior Features \ Tennis Court(s)
    • Other Fees \ Additional Applicant Fee \ 50
    • Other Fees \ Application Fee \ 100
    • Other Fees \ Association Approval Fee \ 100
    • Other Fees \ Association Approval Required YN \ 1
    • Other Interior Features \ Fireplace YN \ 0
    • Other Interior Features \ Interior Features \ High Ceiling(s)
    • Other Interior Features \ Interior Features \ Kitchen/Family Room Combo
    • Other Interior Features \ Interior Features \ Living Room/Dining Room Combo
    • Other Interior Features \ Interior Features \ Master Bedroom Downstairs
    • Other Interior Features \ Interior Features \ Solid Wood Cabinets
    • Other Interior Features \ Interior Features \ Split Bedroom
    • Other Interior Features \ Interior Features \ Stone Counters
    • Other Interior Features \ Interior Features \ Walk-In Closet(s)
    • Other Interior Features \ Interior Features \ Window Treatments
    • Other Rooms \ Additional Rooms \ Great Room
    • Other Rooms \ Additional Rooms \ Inside Utility
    • Other Rooms \ Additional Rooms \ Loft
    • Other Rooms \ Laundry Features \ Laundry Closet
    • Other Rooms \ Living Area \ 1377.00
    • Other \ Availability Date \ 2019-12-05
    • Other \ Furnished \ Unfurnished
    • Other \ Lease Amount Frequency \ Monthly
    • Other \ Lease Term \ 12 Months
    • Other \ Long Term YN \ 1
    • Owner Pays \ Grounds Care
    • Owner Pays \ Pest Control
    • Owner Pays \ Pool Maintenance
    • Parking Features \ Assigned
    • Parking Features \ Guest
    • Parking Features \ Open
    • Patio \ New Construction YN \ 0
    • Patio \ Patio And Porch Features \ Front Porch
    • Patio \ Patio And Porch Features \ Rear Porch
    • Patio \ Patio And Porch Features \ Screened
    • Patio \ Property Type \ Residential Lease
    • Property Condition \ Completed
    • Property Type \ Residential Lease
    • Room Count \ 0
    • Security Deposit \ 1750
    • Security Features \ Smoke Detector(s)
    • Sewer \ Public Sewer
    • Size \ Building Area Total \ 1377.00
    • Size \ Levels \ Two
    • Size \ Room Count \ 0
    • Sources \ Building Area Source \ Public Records
    • Subdivision Name \ TUSCANY PLACE PH 1
    • Tenant Pays \ Cleaning Fee
    • Tenant Pays \ Re-Key Fee
    • Utilities \ Public
    • Utilities \ Sewer Connected
    • Utilities \ Sprinkler Well
    • Utilities \ Street Lights
    • Utilities \ Utilities \ Cable Available
    • Utilities \ Utilities \ Electricity Available
    • Utilities \ Utilities \ Public
    • Utilities \ Utilities \ Sewer Connected
    • Utilities \ Utilities \ Sprinkler Well
    • Utilities \ Utilities \ Street Lights
    • View Type \ Water View YN \ 0
    • View Type: Garden
    • View Type: Trees/Woods
    • View \ Trees\Woods
    • Water Access YN \ 0
    • Water Extras YN \ 0
    • Water View YN \ 0
    • Water \ Pool Features \ Indoor
    • Water \ Pool Private YN \ 1
    • Water \ Water Access YN \ 0
    • Water \ Water Extras YN \ 0
    • Water \ Waterfront Feet Total \ 0
    • Water \ Waterfront YN \ 0
    • Waterfront Feet Total \ 0
    • Waterfront YN \ 0
    • Window Features \ Blinds
    • Window Features \ Rods
    • Window Features \ Window Treatments
    • Year Built \ 1997

    Price history

    DateEventPrice
    3/20/2020Listing removed$1,750$1/sqft
    Source: JULIE B REALTY #O5829884 Report a problem
    12/6/2019Listed for rent$1,750$1/sqft
    Source: JULIE B REALTY #O5829884 Report a problem
    8/10/1998Sold$80,000$58/sqft
    Source: Public Record Report a problem

    Public tax history

    YearProperty taxesTax assessment
    2025$3,754 +16%$215,790 +10%
    2024$3,236 +8.2%$196,173 +10%
    2023$2,990 +15.2%$178,339 +10%
    2022$2,594 +3.8%$162,126 +10%
    2021$2,500 +6.1%$147,387 +10%
    2020$2,356 +9.8%$133,988 +10%
    2019$2,146 $121,807 -3.1%
    2018$2,146 +6.5%$125,705 +24.9%
    2017$2,015 +10.6%$100,667 -0.7%
    2016$1,822 +3.5%$101,397 +21.7%
    2015$1,759 $83,340 +3.4%
    2014$1,759 +38.2%$80,562 +16%
    2013$1,273 +14.4%$69,450 +11.1%
    2012$1,113 -7.2%$62,505 -6.3%
    2011$1,199 -32.1%$66,672 -31.4%
    2010$1,767 -6.3%$97,230 -6.7%
    2009$1,885 -22.6%$104,175 -25%
    2008$2,435 -5.3%$138,900 -15.3%
    2007$2,571 +15.8%$163,902 +31.1%
    2006$2,220 +10.1%$125,010 +13.3%
    2005$2,017 +136.1%$110,363 +56.1%
    2004$854 +1.6%$70,690 +1.9%
    2003$840 +4.4%$69,372 +2.4%
    2002$805 $67,746

    Find assessor info on the county website

    Neighborhood: 32708

    Nearby schools

    GreatSchools rating
    Schools provided by the listing agent
    • Elementary: Keeth Elementary
    • High: Winter Springs High

    Source: The MLS. This data may not be complete. We recommend contacting the local school district to confirm school assignments for this home.

    Get pre-qualified for a loan
    At Zillow Home Loans, we can pre-qualify you in as little as 5 minutes with no impact to your credit score.

    An equal housing lender. NMLS #10287.