Priced to sell!!! This meticulously renovated Victorian home nestled in Northside with 3 bedrooms and 2.5 baths, exudes timeless charm with modern comforts. Step through the ornate front door into a haven of warmth, where gleaming hardwood floors guide you through the entire home. Pet lovers will appreciate the thoughtful inclusion of a special haven- a charming addition designed with comfort of your furry companions in mind. The informal living area towards the back of the home boasts a captivating beamed ceiling, reminiscent of the Victorian era, creating an inviting ambiance for both relaxation and entertainment. The heart of this home is the kitchen, where culinary dreams come to life. A butcher block island stands as a centerpiece, offering both functionality and aesthetics. New appliances and a butlers pantry complete with wine refrigerator, elevates the kitchen's efficiency while also adding a luxurious touch; perfect for hosting gatherings. Entertaining is a delight as this space effortlessly connects to the dining area and living room, creating an open and sociable atmosphere. Retreat to the primary suite upstairs, a sanctuary of indulgence with a spacious walk in closet. The luxurious master bathroom beckons with a deep soaking tub and an elegant over-sized shower, offering a spa-like experience within the comforts of your own home. Each of the three bedrooms offers lots of natural light, combining style and comfort to create the perfect personal space. Practicality meets innovation with the inclusion of dual HVAC systems, ensuring optimal climate control year-round. Updated plumbing adds a layer of efficincy, providing peace of mind for years to come. The exterior of the home has been refreshed, preserving the Victorian aesthetic. The fenced-in backyard provides a private retreat, ideal for outdoor gatherings and your pets. With its thoughtful renovations and attention to detail, this property invites you to experience the charm of yesteryear and the conveniences of contemporary living.
Sold for $375,727
$375,727
600 Northside Ave, Richmond, VA 23222
3beds
2,388sqft
Single Family Residence
Built in 1910
5,248 Square Feet Lot
$419,500 Zestimate®
$157/sqft
$2,832 Estimated rent
Home value
$419,500
$399,000 - $445,000
$2,832/mo
Zestimate® history
Owner options
List your home for rent
$2,832/mo
Rent Zestimate®
Find your next renter with Zillow Rental Manager. Plus, with online applications, you can quickly screen prospective tenants – for free.
$2,832/mo
Rent Zestimate®
Refinance and save
$2,354/mo
Est. payment
Refinancing to a lower rate could help reduce your monthly payments and save thousands over the life of the loan.
$2,354/mo
Est. payment
Explore your selling options
Work with a Zillow partner agent
Leverage their expertise and Zillow's premium Showcase listings to get your home seen by more buyers.
Get startedList with your own agent
Get your home in front of millions of buyers by listing it on Zillow.
Learn how to do itSell it yourself
Take full control of how buyers see your home on Zillow by listing For Sale by Owner (FSBO).
List your homeWhat's special
Updated plumbingButlers pantrySpacious walk in closetNew appliancesGleaming hardwood floorsPrimary suiteLuxurious master bathroom
Zillow last checked:
Listing updated:
Listed by:
Rachel Dallman 804-774-5784,
Hometown Realty
Bought with:
Sandy Wells, 0225258866
The Hogan Group Real Estate
Source: CVRMLS,MLS#: 2404569 Originating MLS: Central Virginia Regional MLS
Originating MLS: Central Virginia Regional MLSFacts & features
Interior
Bedrooms & bathrooms
- Bedrooms: 3
- Bathrooms: 3
- Full bathrooms: 2
- 1/2 bathrooms: 1
Other
- Description: Tub & Shower
- Level: Second
Half bath
- Level: First
Heating
- Electric, Zoned
Cooling
- Central Air, Electric, Zoned
Appliances
- Included: Dishwasher, Electric Cooking, Electric Water Heater, Freezer, Disposal, Ice Maker, Oven, Range, Refrigerator, Smooth Cooktop, Wine Cooler
- Laundry: Washer Hookup, Dryer Hookup
Features
- Beamed Ceilings, Wet Bar, Bookcases, Built-in Features, Butler's Pantry, Ceiling Fan(s), Cathedral Ceiling(s), Dining Area, Separate/Formal Dining Room, Eat-in Kitchen, Fireplace, High Ceilings, Pantry, Recessed Lighting, Walk-In Closet(s)
- Flooring: Wood
- Basement: Partial,Unfinished
- Attic: Access Only
- Has fireplace: Yes
Interior area
- Total interior livable area: 2,388 sqft
- Finished area above ground: 2,388
Property
Parking
- Parking features: Off Street, On Street
- Has uncovered spaces: Yes
Features
- Levels: Two
- Stories: 2
- Patio & porch: Front Porch, Porch
- Exterior features: Porch, Storage, Shed
- Pool features: None
- Fencing: Back Yard,Fenced
Lot
- Size: 5,248 Square Feet
- Features: Corner Lot
Details
- Parcel number: N0001151032
- Zoning description: R-5
Construction
Type & style
- Home type: SingleFamily
- Architectural style: Victorian
- Property subtype: Single Family Residence
Materials
- Asbestos, Frame
- Roof: Asphalt
Condition
- Resale
- New construction: No
- Year built: 1910
Utilities & green energy
- Sewer: Public Sewer
- Water: Public
Community & HOA
Community
- Features: Street Lights, Sidewalks
- Subdivision: Northside Place
Location
- Region: Richmond
Financial & listing details
- Price per square foot: $157/sqft
- Tax assessed value: $235,000
- Annual tax amount: $2,820
- Date on market: 1/8/2026
- Ownership: Individuals
- Ownership type: Sole Proprietor
Price history
| Date | Event | Price |
|---|---|---|
| 3/28/2024 | Sold | $375,727+0.5%$157/sqft |
Source:  CVRMLS #2404569 Report a problem CVRMLS #2404569 Report a problem | ||
| 3/13/2024 | Pending sale | $374,000$157/sqft |
Source: CVRMLS #2404569 Report a problem | ||
| 3/12/2024 | Price change | $374,000-6.3%$157/sqft |
Source: CVRMLS #2404569 Report a problem | ||
| 3/6/2024 | Price change | $399,000-6.1%$167/sqft |
Source: CVRMLS #2404569 Report a problem | ||
| 2/29/2024 | Listed for sale | $425,000+112.5%$178/sqft |
Source: CVRMLS #2404569 Report a problem | ||
| 2/28/2023 | Sold | $200,000$84/sqft |
Source: CVRMLS #2228689 Report a problem | ||
| 2/1/2023 | Pending sale | $200,000$84/sqft |
Source: CVRMLS #2228689 Report a problem | ||
| 1/30/2023 | Price change | $200,000-16.3%$84/sqft |
Source: CVRMLS #2228689 Report a problem | ||
| 11/11/2022 | Pending sale | $239,000$100/sqft |
Source: CVRMLS #2228689 Report a problem | ||
| 11/4/2022 | Price change | $239,000-11.2%$100/sqft |
Source: CVRMLS #2228689 Report a problem | ||
| 10/28/2022 | Pending sale | $269,000$113/sqft |
Source: CVRMLS #2228689 Report a problem | ||
| 10/20/2022 | Listed for sale | $269,000$113/sqft |
Source: CVRMLS #2228689 Report a problem | ||
Public tax history
| Year | Property taxes | Tax assessment |
|---|---|---|
| 2025 | $4,284 +1.7% | $357,000 +1.7% |
| 2024 | $4,212 +49.4% | $351,000 +49.4% |
| 2023 | $2,820 | $235,000 |
| 2022 | $2,820 +14.6% | $235,000 +14.6% |
| 2021 | $2,460 +10.2% | $205,000 +10.2% |
| 2020 | $2,232 +4.5% | $186,000 +4.5% |
| 2019 | $2,136 +1.7% | $178,000 +1.7% |
| 2018 | $2,100 +393% | $175,000 +3.6% |
| 2017 | $426 | $169,000 +2.4% |
| 2016 | $426 | $165,000 |
| 2015 | $426 | $165,000 |
| 2014 | $426 | $165,000 |
| 2013 | -- | $165,000 -1.8% |
| 2012 | -- | $168,000 +60% |
| 2011 | -- | $105,000 |
| 2010 | -- | $105,000 -4.3% |
| 2009 | -- | $109,700 -12% |
| 2008 | -- | $124,600 +8.3% |
| 2007 | -- | $115,000 +22.3% |
| 2006 | -- | $94,000 +51.1% |
| 2005 | -- | $62,200 +9.1% |
| 2003 | -- | $57,000 +3.1% |
| 2002 | -- | $55,300 |
| 2001 | $791 | $55,300 |
Find assessor info on the county website
Neighborhood: Highland Terrace
Nearby homes
- $277,2002 bd1 ba1k sqft602 Northside Ave, Richmond, VA 23222Off Market

- $216,8004 bd2 ba1.5k sqft604 Northside Ave, Richmond, VA 23222Off Market
- $166,3001 bd1 ba1.4k sqft528 Northside Ave, Richmond, VA 23222Off Market
- $435,0003 bd4 ba2.1k sqft526 Northside Ave, Richmond, VA 23222Sold
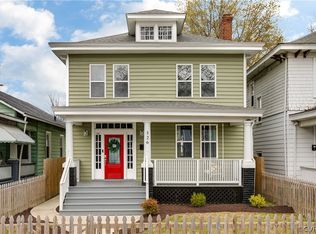
- $393,6004 bd3 ba1.5k sqft608 Northside Ave, Richmond, VA 23222Off Market
- $239,9002 bd1 ba1k sqft601 E Gladstone Ave, Richmond, VA 23222Off Market
- $237,2003 bd2 ba1k sqft603 E Gladstone Ave, Richmond, VA 23222Off Market
- $396,1003 bd3 ba1.7k sqft617 1/2 Northside Ave, Richmond, VA 23222Off Market
Nearby schools
GreatSchools rating
- 3/10J.E.B. Stuart Elementary SchoolGrades: PK-5Distance: 0.6 mi
- NAMary Scott PreschoolGrades: Distance: 1.3 mi
- 6/10John Marshall High SchoolGrades: 9-12Distance: 1.8 mi
Schools provided by the listing agent
- Elementary: Barack Obama
- Middle: Henderson
- High: John Marshall
Source: CVRMLS. This data may not be complete. We recommend contacting the local school district to confirm school assignments for this home.
Get a cash offer in 3 minutes
Find out how much your home could sell for in as little as 3 minutes with a no-obligation cash offer.
Estimated market value
$419,500
Get a cash offer in 3 minutes
Find out how much your home could sell for in as little as 3 minutes with a no-obligation cash offer.
Estimated market value
$419,500
- Virginia
- Richmond City
- Richmond
- 23222
- Highland Terrace
- 600 Northside Ave
Nearby cities
Nearby neighborhoods
Nearby zip codes
Other Richmond Topics
