Gorgeous Custom Built & Appointed Brick & Natural Tennessee Stone Ranch Family Home Sports A Full Finished Basement (9 Ft. Ceilings)*Home Offers Appealing Light & Airy Contemporary Flair*Sun Drenched Open Floor Plan With 10 to 16 Ft. Ceilings Vaulted Ceilings In Great Room, Kitchen, Keeping/Breakfast Room, Formal Dining Room & Entry Foyer*Rich Cherry Hardwood Floors/Exceptionally Nice Wood Burning Stone Fireplace Never Used For Wood (Gas Logs)*High Quality Low-E Pella Windows*Huge Center Island Kitchen*Quartz Counter Tops*Whirlpool Stainless Refrigeration 6 Ft. Width Built-In With Cabinetry*Pro-Grade Stainless Gas Stove/Convection Ovens*Spacious Hallway Off Kitchen To Laundry Room/Mudroom To Ginormous 3-Car Garage (912 SF) Featuring 3 Independent 9 Ft. X 8 Ft. Steel Raised Panel Insulated Doors*Master Bedroom Suite Plus Two Guest Bedrooms Main Level & 2 Or 3 Additional Bedrooms (Very, Very Large) On The Terrace Level 5 Ton Central Gas/Electric Gas Hot Water Heaters*2nd Full Kitchen Downstairs Open To Ginormous Recreation Room*Large Walk-In Vault Off Study Or Optional 6th Bedroom*Beautiful Covered Stone Porch To Sip Your Morning Joe Located By Driveway Accessed From Keeping/Breakfast Room and Great Room Plus Deck In Back Off Dining Room*Too Many Exceptional Amenities To Mention In Detail! Excellent Quality Home & At Great Buy Comparable To Other Homes Up To & Over a Million Dollars For The Savvy Home Buyer!
Sold for $949,000
$949,000
600 Oak Chase Blvd, Lenoir City, TN 37772
5beds
4,680sqft
Single Family Residence
Built in 2006
0.57 Acres Lot
$956,100 Zestimate®
$203/sqft
$3,677 Estimated rent
Home value
$956,100
$765,000 - $1.20M
$3,677/mo
Zestimate® history
Owner options
List your home for rent
$3,677/mo
Rent Zestimate®
Find your next renter with Zillow Rental Manager. Plus, with online applications, you can quickly screen prospective tenants – for free.
$3,677/mo
Rent Zestimate®
Refinance and save
$5,479/mo
Est. payment
Refinancing to a lower rate could help reduce your monthly payments and save thousands over the life of the loan.
$5,479/mo
Est. payment
Explore your selling options
Work with a Zillow partner agent
Leverage their expertise and Zillow's premium Showcase listings to get your home seen by more buyers.
Get startedList with your own agent
Get your home in front of millions of buyers by listing it on Zillow.
Learn how to do itSell it yourself
Take full control of how buyers see your home on Zillow by listing For Sale by Owner (FSBO).
List your homeWhat's special
Zillow last checked:
Listing updated:
Listed by:
Philip Cobble,
Phil Cobble Fine Homes & Land
Bought with:
Shelly Brewster, 357682
Keller Williams West Knoxville
Source: East Tennessee Realtors,MLS#: 1314908
Facts & features
Interior
Bedrooms & bathrooms
- Bedrooms: 5
- Bathrooms: 4
- Full bathrooms: 3
- 1/2 bathrooms: 1
Heating
- Central, Natural Gas, Zoned, Electric
Cooling
- Central Air, Ceiling Fan(s), Zoned
Appliances
- Included: Gas Range, Gas Cooktop, Dishwasher, Disposal, Microwave, Range, Refrigerator, Self Cleaning Oven
Features
- Walk-In Closet(s), Kitchen Island, Pantry, Wet Bar, Breakfast Bar, Eat-in Kitchen
- Flooring: Carpet, Hardwood, Tile
- Windows: Windows - Vinyl, Insulated Windows
- Basement: Walk-Out Access,Finished,Slab
- Number of fireplaces: 1
- Fireplace features: Gas, Stone, Masonry, Wood Burning, Gas Log
Interior area
- Total structure area: 4,680
- Total interior livable area: 4,680 sqft
Property
Parking
- Total spaces: 3
- Parking features: Garage Faces Side, Garage Door Opener, Attached, Main Level
- Attached garage spaces: 3
Features
- Exterior features: Irrigation System
- Has view: Yes
- View description: Country Setting, Golf Course
Lot
- Size: 0.57 Acres
- Dimensions: 146 x 201 x 112 x 180
- Features: Private, Near Golf Course, Level
Details
- Parcel number: 006M A 045.00
Construction
Type & style
- Home type: SingleFamily
- Architectural style: Contemporary,Traditional
- Property subtype: Single Family Residence
Materials
- Stone, Brick, Frame
Condition
- Year built: 2006
Utilities & green energy
- Sewer: Public Sewer
- Water: Public
- Utilities for property: Cable Available
Community & HOA
Community
- Features: Sidewalks
- Security: Security System, Smoke Detector(s)
- Subdivision: Avalon Unit 1
HOA
- Has HOA: Yes
- Amenities included: Golf Course, Recreation Facilities
- Services included: Insurance, Some Amenities
Location
- Region: Lenoir City
Financial & listing details
- Price per square foot: $203/sqft
- Tax assessed value: $660,500
- Annual tax amount: $2,920
- Date on market: 9/12/2025
Price history
| Date | Event | Price |
|---|---|---|
| 10/17/2025 | Sold | $949,000$203/sqft |
Source:  East Tennessee Realtors #1314908 Report a problem East Tennessee Realtors #1314908 Report a problem | ||
| 9/14/2025 | Pending sale | $949,000$203/sqft |
Source: East Tennessee Realtors #1314908 Report a problem | ||
| 9/12/2025 | Listed for sale | $949,000+77.6%$203/sqft |
Source: East Tennessee Realtors #1314908 Report a problem | ||
| 10/24/2019 | Sold | $534,400-0.1%$114/sqft |
Source:  RealTracs MLS as distributed by MLS GRID #2902536 Report a problem RealTracs MLS as distributed by MLS GRID #2902536 Report a problem | ||
| 9/17/2019 | Pending sale | $534,900$114/sqft |
Source: Honors Real Estate Services LLC #1093731 Report a problem | ||
| 9/6/2019 | Listed for sale | $534,900+7.4%$114/sqft |
Source: Honors Real Estate Services LLC #1093731 Report a problem | ||
| 9/8/2015 | Sold | $498,000+444.1%$106/sqft |
Source: East Tennessee Realtors #929084 Report a problem | ||
| 5/19/2005 | Sold | $91,524$20/sqft |
Source: Public Record Report a problem | ||
Public tax history
| Year | Property taxes | Tax assessment |
|---|---|---|
| 2025 | $2,920 | $165,125 |
| 2024 | $2,920 +16.5% | $165,125 |
| 2023 | $2,507 | $165,125 |
| 2022 | $2,507 | $165,125 |
| 2021 | -- | $165,125 +19.6% |
| 2020 | $2,491 | $138,100 |
| 2019 | $2,491 | $138,100 |
| 2018 | $2,491 0% | $138,100 |
| 2017 | $2,491 -0.7% | $138,100 +2.4% |
| 2016 | $2,508 +0% | $134,925 |
| 2015 | $2,508 | $134,925 |
| 2014 | $2,508 | $134,925 +32% |
| 2013 | -- | $102,200 |
| 2012 | $2,105 | $102,200 -13.2% |
| 2011 | $2,105 +12.6% | $117,800 |
| 2010 | $1,869 | $117,800 |
| 2009 | $1,869 -17.3% | $117,800 |
| 2008 | $2,262 +7.9% | $117,800 +3.4% |
| 2007 | $2,097 +728.7% | $113,950 +728.7% |
| 2006 | $253 | $13,750 |
| 2005 | $253 +3.4% | $13,750 |
| 2004 | $245 +10% | $13,750 +10% |
| 2003 | $223 | $12,500 |
Find assessor info on the county website
Neighborhood: 37772
Nearby homes
- $1,205,8004 bd4 ba3.3k sqft540 Oak Chase Blvd, Lenoir City, TN 37772Off Market
- $--0.61 acres540 Oak Chase Blvd LOT 33, Lenoir City, TN 37772Off Market
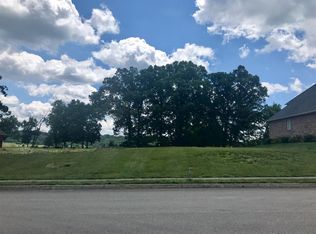
- $60,000-- bd-- ba-- sqft610 Oak Chase Blvd, Lenoir City, TN 37772Sold
- $811,500-- bd2 ba2.6k sqft605 Oak Chase Blvd, Lenoir City, TN 37772Off Market
- $697,800-- bd2 ba2.6k sqft530 Oak Chase Blvd, Lenoir City, TN 37772Off Market
- $962,5004 bd3 ba3.8k sqft609 Oak Chase Blvd, Lenoir City, TN 37772Off Market
- $903,0003 bd4 ba4.4k sqft955 Timberline Dr, Lenoir City, TN 37772Off Market
- $519,0003 bd3 ba2.4k sqft620 Oak Chase Blvd, Lenoir City, TN 37772Sold
Nearby schools
GreatSchools rating
- 7/10North Middle SchoolGrades: 5-8Distance: 2.1 mi
- 6/10Loudon High SchoolGrades: 9-12Distance: 10.2 mi
- 9/10Eaton Elementary SchoolGrades: PK-4Distance: 2.2 mi
Schools provided by the listing agent
- Elementary: Eatons
- Middle: Lenoir City
- High: Lenoir City
Source: East Tennessee Realtors. This data may not be complete. We recommend contacting the local school district to confirm school assignments for this home.
Get a cash offer in 3 minutes
Find out how much your home could sell for in as little as 3 minutes with a no-obligation cash offer.
Estimated market value
$956,100
Get a cash offer in 3 minutes
Find out how much your home could sell for in as little as 3 minutes with a no-obligation cash offer.
Estimated market value
$956,100
- Tennessee
- Loudon County
- Lenoir City
- 37772
- 600 Oak Chase Blvd
Nearby cities
Nearby zip codes
Other Lenoir City Topics
