Skip main navigation
Sold for $1,732,500
  • $1,732,500

    600 Oakridge Lane, Albertson, NY 11507

    5beds
    3,554sqft
    Single Family Residence, Residential
    Built in 1989
    0.28 Acres Lot
    $1,846,900 Zestimate®
    $487/sqft
    $7,929 Estimated rent

    Home value

    $1,846,900

    $1.66M - $2.05M

    $7,929/mo

    Zestimate® history
    Loading
    Loading...

    Owner options

    List your home for rent

    $7,929/mo

    Rent Zestimate®

    Find your next renter with Zillow Rental Manager. Plus, with online applications, you can quickly screen prospective tenants – for free.

    Learn more

    $7,929/mo

    Rent Zestimate®

    Refinance and save

    $11,486/mo

    Est. payment

    Refinancing to a lower rate could help reduce your monthly payments and save thousands over the life of the loan.

    See today's rates

    $11,486/mo

    Est. payment

    Explore your selling options

    Work with a Zillow partner agent

    Leverage their expertise and Zillow's premium Showcase listings to get your home seen by more buyers.

    Get started

    List with your own agent

    Get your home in front of millions of buyers by listing it on Zillow.

    Learn how to do it

    Sell it yourself

    Take full control of how buyers see your home on Zillow by listing For Sale by Owner (FSBO).

    List your home

    What's special

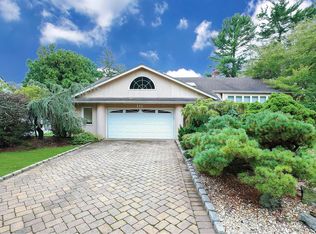
    Nestled in a serene and private enclave within esteemed Herricks School District, this exquisite 5 beds 3.5bath residence epitomizes refined living with easy access to all. The heart of home is a gourmet granite kitchen, complete with a spacious island, perfect for culinary endeavors and gatherings. The first floor offers a thoughtfully designed bedroom suite, an inviting eat-in kitchen, a formal living room, an elegant dining room and a sunlit family den with fireplace, a convenient washer-dryer, providing verrsatile spaces for relaxation and entertainment. Ascending to second floor, you will discover four generously sized bedrooms, including a luxurious primary suite adorned with soaring vaulted ceilings and two spacious walk-in closets, creating a tranquil retreat. The finished basement, boasting high ceilings, offers ample storage and a vast play area, ideal for hosting and leisure activities. This home offers attached two car garage and spacious backyard on over a quarter acre land. This distinguished home seamlessly blends comfort, privacy and top-tier education opportunities, making it a rare gem.

    Zillow last checked:

    Listing updated:

    Listed by:

    Michelle Su CBR SFR 347-534-7842,

    Keller Williams Realty Greater 516-873-7100

    Bought with:

    Non Member-MLS

    Buyer Representation Office

    Source: OneKey® MLS as distributed by MLS GRID,MLS#: 839205MLS Logo

    Facts & features

    Interior

    Bedrooms & bathrooms
    • Bedrooms: 5
    • Bathrooms: 4
    • Full bathrooms: 3
    • 1/2 bathrooms: 1
    Heating
    • Has Heating (Unspecified Type)
    Cooling
    • Central Air
    Appliances
    • Included: Dishwasher, Electric Oven, Electric Range, ENERGY STAR Qualified Appliances, Exhaust Fan, Microwave, Stainless Steel Appliance(s), Washer
    Features
    • First Floor Bedroom, First Floor Full Bath, Breakfast Bar, Cathedral Ceiling(s), Chandelier, Chefs Kitchen, Eat-in Kitchen, Entrance Foyer, Formal Dining, Granite Counters, Kitchen Island, Marble Counters, Primary Bathroom, Master Downstairs
    • Basement: Finished
    • Attic: Crawl
    Interior area
    • Total structure area: 3,554
    • Total interior livable area: 3,554 sqft

    Property

    Parking
    • Total spaces: 2
    • Parking features: Garage
    • Garage spaces: 2
    Lot
    • Size: 0.28 Acres
    Details
    • Parcel number: 2229073200000060
    • Special conditions: None

    Construction

    Type & style
    • Home type: SingleFamily
    • Architectural style: Colonial
    • Property subtype: Single Family Residence, Residential
    Materials
    • Cedar
    Condition
    • Year built: 1989

    Utilities & green energy

    • Sewer: Public Sewer
    • Water: Public
    • Utilities for property: Cable Available, Natural Gas Connected, Trash Collection Private, Water Connected

    Community & neighborhood

    Location
    • Region: Albertson

    Other

    Other facts
    • Listing agreement: Exclusive Right To Sell

    Price history

    DateEventPrice
    9/5/2025Sold$1,732,500-3.7%$487/sqft
    Source: OneKey® MLS as distributed by MLS GRID #839205 Report a problem
    7/12/2025Pending sale$1,799,000$506/sqft
    Source: OneKey® MLS as distributed by MLS GRID #839205 Report a problem
    6/17/2025Price change$1,799,000-2.8%$506/sqft
    Source: OneKey® MLS as distributed by MLS GRID #839205 Report a problem
    3/29/2025Listed for sale$1,850,000+95.8%$521/sqft
    Source: OneKey® MLS as distributed by MLS GRID #839205 Report a problem
    4/19/2010Sold$945,000-8.2%$266/sqft
    Source: Public Record Report a problem
    12/19/2009Listing removed$1,029,000$290/sqft
    Source: Charles Rutenberg Realty Inc #2239997 Report a problem
    11/20/2009Listed for sale$1,029,000+21793.6%$290/sqft
    Source: Charles Rutenberg Realty, Inc. #2239997 Report a problem
    12/21/2008Listing removed$4,700$1/sqft
    Source: VLS Homes #2140126 Report a problem
    12/15/2008Listed for sale$4,700-99.1%$1/sqft
    Source: VLS Homes #2140126 Report a problem
    5/5/1999Sold$527,759$148/sqft
    Source: Public Record Report a problem

    Public tax history

    YearProperty taxesTax assessment
    2024-- $1,020 -7.4%
    2023-- $1,102 -9.3%
    2022-- $1,215
    2021$24,814 +3.8%--
    2020$23,903 -1.8%$1,848 -6.7%
    2019$24,338 $1,980 -6.3%
    2018$24,338 -4.2%$2,112 -7.8%
    2017$25,418 +3%$2,290
    2016$24,666 +274.3%$2,290 -3.1%
    2015$6,590 +5.5%$2,363
    2013$6,247 +4.4%$2,363
    2012$5,981 -67.6%$2,363 -20.9%
    2011$18,459 +3.7%$2,987 -2.4%
    2010$17,806 $3,059 +1.4%
    2009-- $3,018 +6%
    2008-- $2,848 -8.8%
    2006-- $3,122 -40.7%
    2005-- $5,269 -42.6%
    2004-- $9,179
    2003-- $9,179 -48.4%
    2002-- $17,780
    2001-- $17,780
    2000-- $17,780

    Find assessor info on the county website

    Neighborhood: 11507

    Nearby schools

    GreatSchools rating
    Schools provided by the listing agent
    • Elementary: Contact Agent
    • Middle: Herricks Middle School
    • High: Herricks High School

    Source: OneKey® MLS as distributed by MLS GRID. This data may not be complete. We recommend contacting the local school district to confirm school assignments for this home.

    Get a cash offer in 3 minutes
    Find out how much your home could sell for in as little as 3 minutes with a no-obligation cash offer.
    Estimated market value
    $1,846,900
    Get a cash offer in 3 minutes
    Find out how much your home could sell for in as little as 3 minutes with a no-obligation cash offer.
    Estimated market value
    $1,846,900