Skip main navigation
Sold for $972,000
  • $972,000

    600 Oglethorpe St NW, Washington, DC 20011

    5beds
    2,594sqft
    Single Family Residence
    Built in 1930
    5,092 Square Feet Lot
    $969,900 Zestimate®
    $375/sqft
    $7,372 Estimated rent

    Home value

    $969,900

    $921,000 - $1.03M

    $7,372/mo

    Zestimate® history
    Loading
    Loading...

    Owner options

    List your home for rent

    $7,372/mo

    Rent Zestimate®

    Find your next renter with Zillow Rental Manager. Plus, with online applications, you can quickly screen prospective tenants – for free.

    Learn more

    $7,372/mo

    Rent Zestimate®

    Refinance and save

    $4,636/mo

    Est. payment

    Refinancing to a lower rate could help reduce your monthly payments and save thousands over the life of the loan.

    See today's rates

    $4,636/mo

    Est. payment

    Explore your selling options

    Work with a Zillow partner agent

    Leverage their expertise and Zillow's premium Showcase listings to get your home seen by more buyers.

    Get started

    List with your own agent

    Get your home in front of millions of buyers by listing it on Zillow.

    Learn how to do it

    Sell it yourself

    Take full control of how buyers see your home on Zillow by listing For Sale by Owner (FSBO).

    List your home

    What's special

    Waterfall countertopsAmple storage spaceSpacious recreational roomLaundry roomHalf bathroomAmple outdoor spaceFenced-in yard
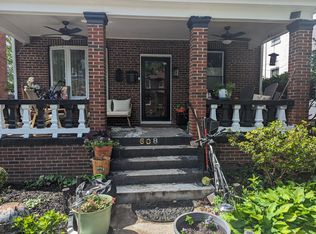
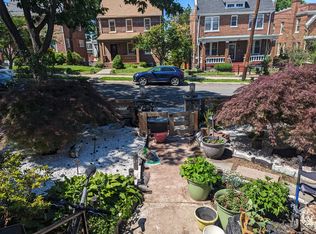
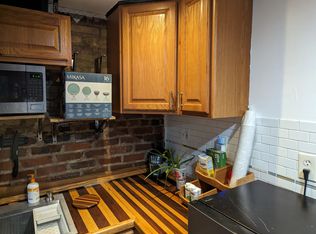
    Beautifully renovated 5 BR | 3.5 BA home in Brightwood with ample outdoor space and a fenced-in yard, is waiting for you to call home. The charming entryway sets the tone of the perfect blend of modern amenities and upgrades while maintaining its traditional features throughout. The sun-filled main level features a living room off the entry, a dining area, a brand-new kitchen with waterfall countertops, stainless steel appliances, a gas range, and a built-in microwave, along with an office/den/bedroom and half bathroom. Upstairs boasts a primary bedroom with ensuite, 3 additional bedrooms, and a full bathroom. The basement is ideal for entertaining with its spacious recreational room giving additional living space. Finishing up the basement is ample storage space, the laundry room, an additional bedroom, and a full bathroom.

    Zillow last checked:

    Listing updated:

    Listed by:

    Joshua Ross 240-404-7787,

    RE/MAX Realty Services,

    Listing Team: Ross|residential, Co-Listing Team: Ross|residential,Co-Listing Agent: Alexandra Ross 240-404-7787,

    RE/MAX Realty Services

    Bought with:

    Bianca Sancio, 5006241

    Compass

    Source: Bright MLS,MLS#: DCDC2129628MLS Logo

    Facts & features

    Interior

    Bedrooms & bathrooms
    • Bedrooms: 5
    • Bathrooms: 4
    • Full bathrooms: 3
    • 1/2 bathrooms: 1
    • Main level bathrooms: 1
    Basement
    • Area: 898
    Heating
    • Central, Natural Gas
    Cooling
    • Central Air, Electric
    Appliances
    • Included: Gas Water Heater
    • Laundry: In Basement, Laundry Room
    Features
    • Attic, Floor Plan - Traditional, Dry Wall
    • Flooring: Hardwood, Tile/Brick, Wood
    • Basement: Exterior Entry,Side Entrance,Windows,Connecting Stairway,Partial,Full,Interior Entry
    • Number of fireplaces: 1
    Interior area
    • Total structure area: 2,694
    • Total interior livable area: 2,594 sqft
    • Finished area above ground: 1,796
    • Finished area below ground: 798

    Property

    Parking
    • Total spaces: 1
    • Parking features: Driveway, Off Street
    • Uncovered spaces: 1
    Accessibility
    • Accessibility features: None
    Features
    • Levels: Three
    • Stories: 3
    • Pool features: None
    • Has view: Yes
    • View description: City
    Lot
    • Size: 5,092 sqft
    • Features: Corner Lot, Front Yard, Level, Rear Yard, SideYard(s), Unknown Soil Type
    Details
    • Additional structures: Above Grade, Below Grade
    • Parcel number: 3203//0811
    • Zoning: R-2
    • Special conditions: Standard

    Construction

    Type & style
    • Home type: SingleFamily
    • Architectural style: Traditional
    • Property subtype: Single Family Residence
    Materials
    • Brick
    • Foundation: Block
    • Roof: Shingle
    Condition
    • Excellent
    • New construction: No
    • Year built: 1930
    • Major remodel year: 2024

    Utilities & green energy

    • Sewer: Public Sewer
    • Water: Public

    Community & neighborhood

    Security
    • Security features: Carbon Monoxide Detector(s), Smoke Detector(s)
    Location
    • Region: Washington
    • Subdivision: Brightwood

    Other

    Other facts
    • Listing agreement: Exclusive Right To Sell
    • Listing terms: Cash,Conventional,FHA,VA Loan
    • Ownership: Fee Simple

    Price history

    DateEventPrice
    4/23/2024Sold$972,000-2.8%$375/sqft
    Source: Bright MLS #DCDC2129628 Report a problem
    3/21/2024Contingent$999,999$386/sqft
    Source: Bright MLS #DCDC2129628 Report a problem
    2/24/2024Listed for sale$999,999+58.2%$386/sqft
    Source: Bright MLS #DCDC2129628 Report a problem
    11/20/2023Sold$632,000+5.3%$244/sqft
    Source: Bright MLS #DCDC2117510 Report a problem
    11/5/2023Contingent$600,000$231/sqft
    Source: Bright MLS #DCDC2117510 Report a problem
    11/2/2023Listed for sale$600,000$231/sqft
    Source: Bright MLS #DCDC2117510 Report a problem

    Public tax history

    YearProperty taxesTax assessment
    2025$47,499 +2092.5%$949,970 +34.8%
    2024$2,166 +1.4%$704,640 +6.9%
    2023$2,137 +0.9%$659,270 +13.4%
    2022$2,117 +4.5%$581,590 +5.2%
    2021$2,026 +2.5%$553,060 +2.3%
    2020$1,976 +8.4%$540,690 +2%
    2018$1,823 +9.8%$530,170 +6.6%
    2017$1,660 +9.8%$497,560 +7.4%
    2016$1,512 +9.9%$463,190 +11.5%
    2015$1,376 +9.6%$415,390 +13.6%
    2014$1,256 +2%$365,740 +1%
    2013$1,231 +9.4%$362,140 +0.8%
    2012$1,125 $359,400
    2011$1,125 +21%$359,400 -4.2%
    2010$930 +10%$375,080 -17.2%
    2009$846 +12.4%$453,010 +11.8%
    2007$752 +5.2%$405,020 +35.9%
    2006$715 -7.7%$297,960 +15.3%
    2005$774 +12%$258,420 +15%
    2004$691 +12%$224,710 +41.7%
    2003$617 +2.4%$158,578 +1.9%
    2002$603 +2.4%$155,586 +2%
    2001$588 $152,594

    Find assessor info on the county website

    Neighborhood: Manor Park

    Nearby schools

    GreatSchools rating
    Schools provided by the listing agent
    • District: District Of Columbia Public Schools

    Source: Bright MLS. This data may not be complete. We recommend contacting the local school district to confirm school assignments for this home.

    Get a cash offer in 3 minutes
    Find out how much your home could sell for in as little as 3 minutes with a no-obligation cash offer.
    Estimated market value
    $969,900
    Get a cash offer in 3 minutes
    Find out how much your home could sell for in as little as 3 minutes with a no-obligation cash offer.
    Estimated market value
    $969,900