Welcome to this spacious 3 bedroom, 1 bath home offering plenty of living space and convenient features. The newly updated kitchen and new flooring add a fresh touch, while the formal dining room with built-in cabinetry provides charm and character. A den/home office and generous living room offer additional flexibility for a variety of needs. The main floor laundry adds everyday convenience, and the full unfinished basement provides excellent storage or future potential. Enclosed front and back porches offer additional space and are ready for some TLC to make them your own. Conveniently located near area amenities, this home offers plenty of space, character, and opportunity.
Pending
$129,900
600 Ohio St, Walkerton, IN 46574
3beds
1,376sqft
Single Family Residence
Built in 1925
8,712 Square Feet Lot
$-- Zestimate®
$--/sqft
$-- HOA
What's special
Main floor laundryNewly updated kitchenNew flooring
- 10 days
- 386
- 45
Zillow last checked:
Listing updated:
Listed by:
Julie Hall Cell:574-268-7645,
Patton Hall Real Estate
Source: IRMLS,MLS#: 202639901
Facts & features
Interior
Bedrooms & bathrooms
- Bedrooms: 3
- Bathrooms: 1
- Full bathrooms: 1
- Main level bedrooms: 3
Bedroom 1
- Level: Main
Bedroom 2
- Level: Main
Dining room
- Level: Main
- Area: 160
- Dimensions: 10 x 16
Kitchen
- Level: Main
- Area: 130
- Dimensions: 13 x 10
Living room
- Level: Main
- Area: 195
- Dimensions: 13 x 15
Office
- Level: Main
- Area: 160
- Dimensions: 10 x 16
Heating
- Natural Gas, Forced Air
Cooling
- Central Air
Appliances
- Included: Washer/Dryer Stacked, Gas Oven, Gas Range, Gas Water Heater
- Laundry: Main Level, Washer Hookup
Features
- Bookcases, Ceiling Fan(s), Laminate Counters, Eat-in Kitchen, Entrance Foyer, Tub/Shower Combination, Formal Dining Room
- Flooring: Carpet, Laminate, Vinyl
- Windows: Window Treatments
- Basement: Full,Unfinished,Block
- Has fireplace: No
Interior area
- Total structure area: 1,712
- Total interior livable area: 1,376 sqft
- Finished area above ground: 1,376
- Finished area below ground: 0
Video & virtual tour
Property
Parking
- Parking features: Gravel
- Has uncovered spaces: Yes
Features
- Levels: One
- Stories: 1
- Patio & porch: Enclosed
- Fencing: Chain Link,Privacy,Wood
Lot
- Size: 8,712 Square Feet
- Dimensions: 53X165
- Features: Level, 0-2.9999, City/Town/Suburb
Details
- Parcel number: 711623429003.000015
Construction
Type & style
- Home type: SingleFamily
- Property subtype: Single Family Residence
Materials
- Vinyl Siding
- Roof: Asphalt,Shingle
Condition
- New construction: No
- Year built: 1925
Utilities & green energy
- Sewer: City
- Water: City
Community & HOA
Community
- Subdivision: None
Location
- Region: Walkerton
Financial & listing details
- Tax assessed value: $112,200
- Annual tax amount: $1,038
- Date on market: 9/25/2026
- Listing terms: Cash,Conventional
Estimated market value
Not available
Estimated sales range
Not available
$1,612/mo
Price history
| Date | Event | Price |
|---|---|---|
| 9/28/2026 | Pending sale | $129,900 |
Source:  IRMLS #202639901 Report a problem IRMLS #202639901 Report a problem | ||
| 9/25/2026 | Listed for sale | $129,900+18.6% |
Source: IRMLS #202639901 Report a problem | ||
| 11/14/2023 | Sold | $109,500-7.6% |
Source: IRMLS #202336946 Report a problem | ||
| 10/16/2023 | Pending sale | $118,500 |
Source: IRMLS #202336946 Report a problem | ||
| 10/9/2023 | Listed for sale | $118,500+76.9% |
Source: IRMLS #202336946 Report a problem | ||
| 1/20/2006 | Sold | $67,000$49/sqft |
Source: Public Record Report a problem | ||
Public tax history
| Year | Property taxes | Tax assessment |
|---|---|---|
| 2025 | $1,062 +36.8% | $112,200 +5.6% |
| 2024 | $777 -56.4% | $106,200 +19.2% |
| 2023 | $1,782 +17.1% | $89,100 |
| 2022 | $1,522 +13.6% | $89,100 +17.1% |
| 2021 | $1,340 -2.2% | $76,100 +13.6% |
| 2020 | $1,370 +0.4% | $67,000 -2.2% |
| 2019 | $1,364 +2.7% | $68,500 +21.9% |
| 2018 | $1,328 +1.5% | $56,200 +1.1% |
| 2017 | $1,309 +0.2% | $55,600 |
| 2016 | $1,306 -0.7% | $55,600 +2% |
| 2014 | $1,315 -2.4% | $54,500 |
| 2013 | $1,347 -3.8% | $54,500 -0.7% |
| 2012 | $1,400 +14.1% | $54,900 +17.8% |
| 2011 | $1,227 +3.3% | $46,600 |
| 2010 | $1,187 +1.6% | $46,600 |
| 2009 | $1,168 | $46,600 -11.2% |
| 2007 | -- | $52,500 -11% |
| 2006 | $1,752 -31.9% | $59,000 -25.3% |
| 2003 | $2,573 | $79,010 +1084.6% |
| 2001 | -- | $6,670 |
Find assessor info on the county website
Monthly payment
Est. payment
Payment breakdown
Explore the cost of this home by adjusting the details. Changes won't be saved.Climate risks
Neighborhood: 46574
Nearby schools
Schools provided by the listing agent
- Elementary: Walkerton
- Middle: Harold C Urey
- High: John Glenn
- District: John Glenn School Corp.
Source: IRMLS. This data may not be complete. We recommend contacting the local school district to confirm school assignments for this home.


Similar homes
- $189,0003 bd1 ba1.1k sqft112 Shamrock St, Walkerton, IN 46574For Sale
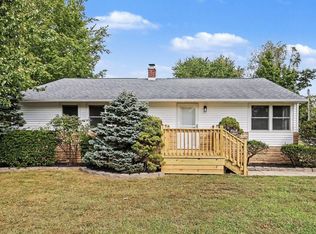 MLS ID #202638347, Kerri Cook, Patton Hall Real Estate. IRMLS
 - $179,0003 bd2 ba1.8k sqft507 Roosevelt Rd, Walkerton, IN 46574For Sale
 MLS ID #202632281, Ashli Rowe, Redlow Group. IRMLS
 - $189,9003 bd2 ba1.2k sqft302 Georgia St, Walkerton, IN 46574For Sale
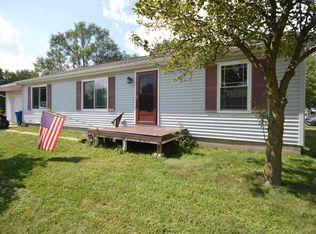 MLS ID #202636833, Lisa Patton, Main Street Real Estate Co. LLC. IRMLS
 - $190,0003 bd2 ba1.6k sqft314 Roosevelt Rd, Walkerton, IN 46574For Sale
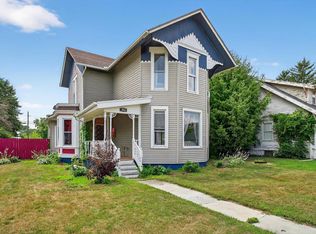 MLS ID #202528313, Denver Anthony, Cressy & Everett- Elkhart. IRMLS
 - $192,9003 bd1 ba1.1k sqft101 Highland Dr, Walkerton, IN 46574For Sale
 MLS ID #844379, Jessica Susdorf, The Lyons Group Real Estate. NIRA as distributed by MLS GRID
 - $125,9003 bd1 ba933 sqft7674 N South Bend Blvd, New Carlisle, IN 46552For SaleMLS ID #840775, Tamie VanLue, Listing Leaders. NIRA as distributed by MLS GRID
