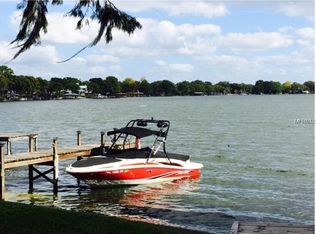
This spectacular Winter Park lakefront home is a very rare find indeed - exquisite inside and out! This home has been meticulously renovated and offers all the allure of fine lakefront living and is just minutes from Park Avenue’s shopping, dining and cultural gems. Situated on an oversized .39 acre lot this residence enjoys a picture-perfect setting with long views of Lake Killarney. Superior craftsmanship and attention to architectural detail emanate throughout the 3,749 SqFt of living space. This impressive property features an inspired layout starting with the exquisitely designed public spaces and continues throughout the rest of the home. The spacious owner’s retreat offers large windows overlooking the lake, customized walk-in closets, and just completed $60K bath renovation with a large walk-in shower, luxurious fixtures & finishes. There are 3 additional bedrooms: one with an ensuite bath and two with a shared bath. Additional amenities include a great room with floor to ceiling windows overlooking the lake, stacked stone gas fireplace, 26’ vaulted ceiling; gourmet kitchen with custom cabinetry, top-of-the-line stainless appliances, walk-in pantry. Other features include: built-in cabinetry, stone and hardwood flooring; whole house generator, solar panels pay for all the current electrical usage, 2 new HVAC systems, 4 wine cooler towers (600 Bottles) and an oversized two-car garage with EV charger, epoxy floor and storage cabinetry. Enjoy lakefront living under a 450 SqFt covered porch with a chef-inspired summer kitchen, electric shades, stacked stone wood burning fireplace, wet bar, epoxy flooring, tongue & groove ceiling and just steps away is a 275’ SqFt (Not Included in SqFt) air-conditioned boathouse with a coffered wood ceiling, covered boat dock, and deck.
Sold for $2,250,000
$2,250,000
600 OLOLU DRIVE, WINTER PARK, FL 32789
4beds
3,749sqft
Single Family Residence
Built in 2004
0.39 Acres Lot
$2,252,800 Zestimate®
$600/sqft
$7,052 Estimated rent
Home value
$2,252,800
$2.05M - $2.48M
$7,052/mo
Zestimate® history
Owner options
List your home for rent
$7,052/mo
Rent Zestimate®
Find your next renter with Zillow Rental Manager. Plus, with online applications, you can quickly screen prospective tenants – for free.
$7,052/mo
Rent Zestimate®
Refinance and save
$16,011/mo
Est. payment
Refinancing to a lower rate could help reduce your monthly payments and save thousands over the life of the loan.
$16,011/mo
Est. payment
Explore your selling options
Work with a Zillow partner agent
Leverage their expertise and Zillow's premium Showcase listings to get your home seen by more buyers.
Get startedList with your own agent
Get your home in front of millions of buyers by listing it on Zillow.
Learn how to do itSell it yourself
Take full control of how buyers see your home on Zillow by listing For Sale by Owner (FSBO).
List your homeWhat's special
Covered boat dockStacked stone gas fireplaceAdditional bedroomsAir-conditioned boathouseBuilt-in cabinetryWet barLuxurious fixtures and finishes
Zillow last checked:
Listing updated:
Listed by:
David Francetic 407-247-6857,
COLDWELL BANKER REALTY 407-647-1211,
Todd Scala 321-217-2252,
COLDWELL BANKER REALTY
Bought with:
Donnamarie Ebanks, 3202772
COLDWELL BANKER REALTY
Source: Stellar MLS,MLS#: O6348246 Originating MLS: Orlando Regional
Originating MLS: Orlando Regional
Facts & features
Interior
Bedrooms & bathrooms
- Bedrooms: 4
- Bathrooms: 4
- Full bathrooms: 3
- 1/2 bathrooms: 1
Rooms
- Room types: Attic, Dining Room, Great Room, Utility Room
Primary bedroom
- Features: Walk-In Closet(s)
- Level: First
- Area: 336 Square Feet
- Dimensions: 24x14
Bedroom 2
- Features: Walk-In Closet(s)
- Level: First
- Area: 240 Square Feet
- Dimensions: 20x12
Bedroom 3
- Features: Walk-In Closet(s)
- Level: First
- Area: 192 Square Feet
- Dimensions: 16x12
Bedroom 4
- Features: Built-in Closet
- Level: First
- Area: 165 Square Feet
- Dimensions: 15x11
Primary bathroom
- Level: First
- Area: 216 Square Feet
- Dimensions: 24x9
Balcony porch lanai
- Level: First
- Area: 609 Square Feet
- Dimensions: 29x21
Dining room
- Level: First
- Area: 144 Square Feet
- Dimensions: 12x12
Great room
- Level: First
- Area: 525 Square Feet
- Dimensions: 25x21
Gym
- Level: First
- Area: 272 Square Feet
- Dimensions: 17x16
Kitchen
- Level: First
- Area: 300 Square Feet
- Dimensions: 25x12
Heating
- Central
Cooling
- Central Air
Appliances
- Included: Oven, Cooktop, Dishwasher, Disposal, Dryer, Exhaust Fan, Indoor Grill, Microwave, Range, Range Hood, Refrigerator, Washer
- Laundry: Inside, Laundry Room
Features
- Cathedral Ceiling(s), Ceiling Fan(s), High Ceilings, Kitchen/Family Room Combo, Open Floorplan, Primary Bedroom Main Floor, Solid Wood Cabinets, Stone Counters, Vaulted Ceiling(s), Walk-In Closet(s), In-Law Floorplan
- Flooring: Brick/Stone, Ceramic Tile, Marble, Hardwood
- Doors: French Doors
- Has fireplace: Yes
- Fireplace features: Family Room, Gas
Interior area
- Total structure area: 5,575
- Total interior livable area: 3,749 sqft
Property
Parking
- Total spaces: 2
- Parking features: Circular Driveway, Electric Vehicle Charging Station(s), Garage Door Opener, Garage Faces Side, Guest, Oversized
- Attached garage spaces: 2
- Has uncovered spaces: Yes
- Details: Garage Dimensions: 24X23
Features
- Levels: One
- Stories: 1
- Patio & porch: Covered, Deck, Front Porch, Patio, Porch, Rear Porch, Screened
- Exterior features: Balcony, Irrigation System, Lighting, Rain Gutters
- Has spa: Yes
- Spa features: Above Ground
- Fencing: Fenced
- Has view: Yes
- View description: Water, Lake
- Has water view: Yes
- Water view: Water,Lake
- Waterfront features: Lake Front, Lake Privileges, Lift - Covered, Seawall, Skiing Allowed
- Body of water: LAKE KILLARNEY
Lot
- Size: 0.39 Acres
- Features: Oversized Lot
- Residential vegetation: Fruit Trees, Mature Landscaping, Trees/Landscaped
Details
- Additional structures: Boat House
- Parcel number: 022229416800770
- Zoning: R-1A
- Special conditions: None
Construction
Type & style
- Home type: SingleFamily
- Property subtype: Single Family Residence
Materials
- Block, Stone, Stucco
- Foundation: Slab
- Roof: Tile
Condition
- New construction: No
- Year built: 2004
Utilities & green energy
- Electric: Photovoltaics Seller Owned
- Sewer: Septic Tank
- Water: Public
- Utilities for property: Cable Available, Cable Connected, Electricity Connected, Public, Sprinkler Meter
Green energy
- Energy generation: Solar
Community & HOA
Community
- Security: Smoke Detector(s)
- Pet fee: $0 monthly
- Subdivision: KILLARNEY CIRCLE
HOA
- Has HOA: No
Location
- Region: Winter Park
Financial & listing details
- Price per square foot: $600/sqft
- Tax assessed value: $1,403,297
- Annual tax amount: $17,034
- Date on market: 10/1/2025
- Cumulative days on market: 2 days
- Listing terms: Cash,Conventional
- Ownership: Fee Simple
- Total actual rent: 0
- Electric utility on property: Yes
- Road surface type: Paved, Asphalt
Price history
| Date | Event | Price |
|---|---|---|
| 11/17/2025 | Sold | $2,250,000-2%$600/sqft |
Source:  Stellar MLS #O6348246 Report a problem Stellar MLS #O6348246 Report a problem | ||
| 10/4/2025 | Pending sale | $2,295,000$612/sqft |
Source: Stellar MLS #O6348246 Report a problem | ||
| 10/1/2025 | Listed for sale | $2,295,000+141.6%$612/sqft |
Source: Stellar MLS #O6348246 Report a problem | ||
| 10/7/2014 | Sold | $950,000-2.6%$253/sqft |
Source: Public Record Report a problem | ||
| 9/18/2014 | Listed for sale | $975,000$260/sqft |
Source: Coldwell Banker Residential Real Estate - Winter Park #O5319937 Report a problem | ||
Public tax history
| Year | Property taxes | Tax assessment |
|---|---|---|
| 2024 | $17,334 +7.1% | $1,044,718 +3% |
| 2023 | $16,187 +2.9% | $1,014,289 +3% |
| 2022 | $15,731 +1.3% | $984,747 +3% |
| 2021 | $15,527 +0.7% | $956,065 +1.4% |
| 2020 | $15,421 +0.9% | $942,865 +2.3% |
| 2019 | $15,286 +0.7% | $921,667 +1.9% |
| 2018 | $15,173 | $904,482 +2.1% |
| 2017 | $15,173 +1% | $885,879 +6.3% |
| 2016 | $15,025 -0.4% | $833,197 +9.5% |
| 2015 | $15,089 +46.6% | $760,956 +30.3% |
| 2014 | $10,290 +2.1% | $583,895 +2.5% |
| 2013 | $10,076 +0.1% | $569,820 -1.7% |
| 2012 | $10,065 -2.3% | $579,932 -1.9% |
| 2011 | $10,306 -10.8% | $591,097 -13% |
| 2010 | $11,548 | $679,665 -15% |
| 2009 | -- | $799,174 -10.8% |
| 2008 | $12,352 +1.8% | $896,343 -5.6% |
| 2007 | $12,131 -6.2% | $949,190 +11.9% |
| 2006 | $12,926 -0.1% | $848,319 +18.6% |
| 2005 | $12,935 +195.4% | $715,352 +209.6% |
| 2004 | $4,379 +31.2% | $231,064 -30.6% |
| 2003 | $3,336 +2.7% | $332,868 +11.3% |
| 2002 | $3,249 -1.1% | $298,965 +3.7% |
| 2001 | $3,284 +2.3% | $288,292 +1.8% |
| 2000 | $3,211 | $283,160 |
Find assessor info on the county website
Neighborhood: 32789
Nearby homes
- $597,6003 bd2 ba2k sqft590 Ololu Dr, Winter Park, FL 32789Off Market
- $1,060,6003 bd3 ba1.6k sqft616 Ololu Dr, Winter Park, FL 32789Off Market
- $1,425,0003 bd3 ba2.8k sqft580 Ololu Dr, Winter Park, FL 32789Sold

- $656,1002 bd1 ba1.6k sqft630 Ololu Dr, Winter Park, FL 32789Off Market
- $899,0002 bd2 ba1k sqft560 Ololu Dr, Winter Park, FL 32789For Sale
- $360,0003 bd2 ba1.1k sqft611 Ololu Dr, Winter Park, FL 32789Sold
- $386,4003 bd2 ba1.4k sqft617 Ololu Dr, Winter Park, FL 32789Off Market
- $350,0003 bd1 ba1.2k sqft601 Ololu Dr, Winter Park, FL 32789Sold
Nearby schools
GreatSchools rating
- 4/10Killarney Elementary SchoolGrades: PK-5Distance: 0.5 mi
- 3/10College Park Middle SchoolGrades: 6-8Distance: 1.6 mi
- 6/10Edgewater High SchoolGrades: 9-12Distance: 1.7 mi
Schools provided by the listing agent
- Elementary: Killarney Elem
- Middle: College Park Middle
- High: Edgewater High
Source: Stellar MLS. This data may not be complete. We recommend contacting the local school district to confirm school assignments for this home.
Get a cash offer in 3 minutes
Find out how much your home could sell for in as little as 3 minutes with a no-obligation cash offer.
Estimated market value
$2,252,800
Get a cash offer in 3 minutes
Find out how much your home could sell for in as little as 3 minutes with a no-obligation cash offer.
Estimated market value
$2,252,800
- Florida
- Orange County
- Winter Park
- 32789
- 600 OLOLU DRIVE
Nearby cities
Nearby neighborhoods
Nearby zip codes
Other Winter Park Topics
