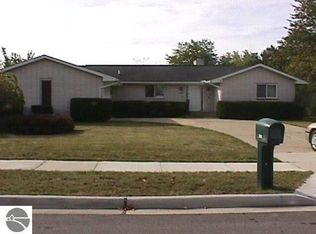
A beautiful ranch home right in the City of Standish! Located in the desirable Orchard Lane subdivision, this property offers all main level living that has been updated recently with a fantastic extra space of the full finished basement! Enjoy three bedrooms, 2.5 baths including a private primary bathroom, spacious living room w/ gas fireplace, new appliances within the last 5-6 years, new roof in 2024, new flooring in the kitchen and bathrooms, natural gas, central air, city water/sewer, new water heater in 2025, and the luxury of storage with the attached 2 car garage! Located close to schools, US-23, M-61, I-75, shopping, etc for added convenience! A great opportunity to move right into a well kept and cared for home!
For sale
$325,000
600 Orchard St, Standish, MI 48658
3beds
2,018sqft
Single Family Residence
Built in 1980
0.35 Acres Lot
$318,900 Zestimate®
$161/sqft
$-- HOA
What's special
Full finished basementAll main level livingThree bedrooms
- 2 days
- 559
- 4
Zillow last checked:
Listing updated:
Listed by:
WHITNEY ROLLINS C:989-313-1036,
ARENAC REALTY CO., PETE STANLEY & ASSOCIATES 989-876-8171
Source: NGLRMLS,MLS#: 1949923
Facts & features
Interior
Bedrooms & bathrooms
- Bedrooms: 3
- Bathrooms: 3
- Full bathrooms: 2
- 1/2 bathrooms: 1
- Main level bathrooms: 3
- Main level bedrooms: 3
Primary bedroom
- Level: Main
- Area: 195
- Dimensions: 15 x 13
Bedroom 2
- Level: Main
- Area: 182
- Dimensions: 14 x 13
Bedroom 3
- Level: Main
- Area: 165
- Dimensions: 15 x 11
Primary bathroom
- Features: Private
Dining room
- Level: Main
- Area: 168
- Dimensions: 14 x 12
Kitchen
- Level: Main
- Area: 180
- Dimensions: 15 x 12
Living room
- Level: Main
- Area: 399
- Dimensions: 19 x 21
Heating
- Forced Air, Natural Gas
Cooling
- Central Air
Appliances
- Included: Refrigerator, Oven/Range, Dishwasher, Microwave, Washer, Dryer, Gas Water Heater
- Laundry: Main Level
Features
- Drywall, Cable TV, High Speed Internet
- Basement: Full,Finished Rooms,Interior Entry
- Has fireplace: Yes
- Fireplace features: Gas, Insert
Interior area
- Total structure area: 2,018
- Total interior livable area: 2,018 sqft
- Finished area above ground: 1,536
- Finished area below ground: 482
Property
Parking
- Total spaces: 2
- Parking features: Attached, Concrete
- Attached garage spaces: 2
Accessibility
- Accessibility features: None
Features
- Exterior features: Other
- Waterfront features: None
Lot
- Size: 0.35 Acres
- Dimensions: 108 x 141
- Features: Cleared, Subdivided
Details
- Additional structures: None
- Parcel number: 040200000126500
- Zoning description: Residential
- Other equipment: Dish TV
Construction
Type & style
- Home type: SingleFamily
- Architectural style: Ranch
- Property subtype: Single Family Residence
Materials
- Frame, Vinyl Siding, Stone
- Roof: Asphalt
Condition
- New construction: No
- Year built: 1980
Utilities & green energy
- Sewer: Public Sewer
- Water: Public
Community & HOA
Community
- Features: None
- Subdivision: Orchard Lane Sub
HOA
- Services included: None
Location
- Region: Standish
Financial & listing details
- Price per square foot: $161/sqft
- Tax assessed value: $75,366
- Annual tax amount: $3,256
- Price range: $325K - $325K
- Date on market: 8/28/2026
- Cumulative days on market: 3 days
- Listing agreement: Exclusive Right Sell
- Listing terms: Conventional,Cash,FHA,MSHDA,USDA Loan,VA Loan
- Ownership type: Private Owner
- Road surface type: Asphalt
Estimated market value
$318,900
$303,000 - $335,000
$2,210/mo
Price history
| Date | Event | Price |
|---|---|---|
| 8/28/2026 | Listed for sale | $325,000+182.6%$161/sqft |
Source: | ||
| 9/30/2009 | Sold | $115,000$57/sqft |
Source: | ||
Public tax history
Tax history is unavailable.
Monthly payment
Est. payment
Payment breakdown
Explore the cost of this home by adjusting the details. Changes won't be saved.Climate risks
Neighborhood: 48658
Nearby schools
Schools provided by the listing agent
- District: Standish-Sterling Community Schools
Source: NGLRMLS. This data may not be complete. We recommend contacting the local school district to confirm school assignments for this home.