Skip main navigation
Off market
  • $439,300

    600 Ostle Dr Lot 7, Collinsville, IL 62234

    4beds
    2baths
    3,432sqft
    SingleFamily
    Built in 2003
    0.56 Acres Lot
    $439,300 Zestimate®
    $128/sqft
    $2,418 Estimated rent

    Home value

    $439,300

    $373,000 - $510,000

    $2,418/mo

    Zestimate® history
    Loading
    Loading...

    Owner options

    List your home for rent

    $2,418/mo

    Rent Zestimate®

    Find your next renter with Zillow Rental Manager. Plus, with online applications, you can quickly screen prospective tenants – for free.

    Learn more

    $2,418/mo

    Rent Zestimate®

    Refinance and save

    $3,086/mo

    Est. payment

    Refinancing to a lower rate could help reduce your monthly payments and save thousands over the life of the loan.

    See today's rates

    $3,086/mo

    Est. payment

    Explore your selling options

    Work with a Zillow partner agent

    Leverage their expertise and Zillow's premium Showcase listings to get your home seen by more buyers.

    Get started

    List with your own agent

    Get your home in front of millions of buyers by listing it on Zillow.

    Learn how to do it

    Sell it yourself

    Take full control of how buyers see your home on Zillow by listing For Sale by Owner (FSBO).

    List your home

    What's special

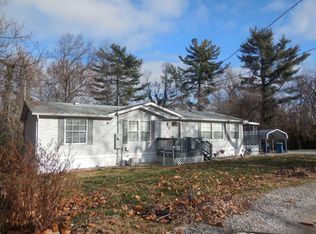
    NOT A DRIVE BY! Custom built 4 BR ranch with full walkout lower level. Quality construction shows throughout! Beautiful oak cabinetry, ceramic flooring in 2 kitchens, baths & laundry area. Vaulted ceiling in LR, masonry FP w/ gas log. Surround sound in LR & MBR. SS wired in LL FR. Large walk-in MBR closet. Huge finished walkout lower level features a full kitchen, 3/4 bath & additional BR. AWESOME 35' x 14' storage/workshop room with double door outside rear access. CONCRETE deck with patio & covered patio area. Security system, canned lighting throughout. Solid wood 6 panel doors. MB boasts garden tub,oversized shower w/ dual shower heads & controls. Deck access from MBR. Many custom details, such as built-in ironing board in laundry room, & lots of built-in shelving in garage. New roof 2011, new siding on north & west sides 2012. Very private deep lot backs up to Willoughby Heritage Farm & Conservation Reserve. QUICK Interstate Access! Close to shopping

    This property is not currently displayed as for sale or rent on Zillow. This may be different from what's on other websites or public sources.

    Facts & features

    Interior

    Bedrooms & bathrooms
    • Bedrooms: 4
    • Bathrooms: 2.75
    Heating
    • Forced air, Gas
    Cooling
    • Central
    Appliances
    • Included: Dishwasher, Dryer, Garbage disposal, Microwave, Range / Oven, Refrigerator, Washer
    Features
    • Flooring: Tile, Carpet, Concrete, Laminate
    • Basement: Finished
    • Has fireplace: Yes
    Interior area
    • Total interior livable area: 3,432 sqft

    Property

    Parking
    • Parking features: Garage - Attached
    Features
    • Exterior features: Vinyl, Brick
    • Has view: Yes
    • View description: Territorial
    Lot
    • Size: 0.56 Acres

    Construction

    Type & style
    • Home type: SingleFamily
    Materials
    • Roof: Shake / Shingle
    Condition
    • Year built: 2003

    Community & HOA

    Location
    • Region: Collinsville

    Financial & listing details

    • Price per square foot: $128/sqft

    Price history

    Price history is unavailable.

    Public tax history

    Tax history is unavailable.

    Neighborhood: 62234

    Nearby schools

    GreatSchools rating
    Get a cash offer in 3 minutes
    Find out how much your home could sell for in as little as 3 minutes with a no-obligation cash offer.
    Estimated market value
    $439,300
    Get a cash offer in 3 minutes
    Find out how much your home could sell for in as little as 3 minutes with a no-obligation cash offer.
    Estimated market value
    $439,300