Welcome to Beach Gate Condominiums, where coastal convenience meets modern comfort. This Airbnb-approved residence offers an exceptional opportunity as a primary home, vacation retreat, or investment property. Unit D-202 has been thoughtfully renovated and features a beautifully updated kitchen with premium cabinetry and stainless steel appliances. The open-concept living and dining area extends to a private deck, creating the perfect setting for relaxing or entertaining. Upstairs, you'll find two spacious bedrooms, each with its own full bath, providing privacy and comfort for owners and guests alike. Additional highlights include engineered vinyl flooring throughout, stylish tiled bathrooms, newer windows and doors, an in-unit washer and dryer, and the added benefit of being offered fully furnished. Ideally located just moments from Ocean Casino Resort, Island Waterpark, popular dining destinations, and Atlantic City's renowned free beaches, this turnkey property is ready for you to enjoy from day one. Whether you're looking to expand your investment portfolio or secure your own beachside getaway, this move-in-ready property offers the lifestyle and flexibility you've been searching for. Schedule your private showing today and discover everything Beach Gate Condominiums has to offer!
For sale
$290,000
600 Pacific Ave APT D202, Atlantic City, NJ 08401
2beds
1,136sqft
:
Get pre-qualified$2,529/mo
Condominium
Built in 1972
-- sqft lot
$281,200 Zestimate®
$255/sqft
$500/mo HOA
What's special
Thoughtfully renovatedBeautifully updated kitchenTwo spacious bedroomsIn-unit washer and dryerPremium cabinetryPrivate deckStainless steel appliances
- 25 days |
- 348 |
- 13 |
Zillow last checked:
Listing updated:
Listed by:
Michael Marotta 609-515-2403,
Keller Williams Realty - Wildwood Crest,
Co-Listing Agent: Non Member 844-552-7444,
Non Subscribing Office
Source: Bright MLS,MLS#: NJAC2025524
Facts & features
Interior
Bedrooms & bathrooms
- Bedrooms: 2
- Bathrooms: 2
- Full bathrooms: 2
- Main level bathrooms: 2
- Main level bedrooms: 2
Heating
- Forced Air, Electric
Cooling
- Central Air, Electric
Appliances
- Included: Dryer, Microwave, Refrigerator, Oven/Range - Electric, Washer, Water Heater, Dishwasher, Electric Water Heater
- Laundry: In Unit
Features
- Bar, Open Floorplan, Combination Dining/Living, Upgraded Countertops, Dry Wall
- Flooring: Luxury Vinyl
- Windows: Replacement, Double Pane Windows, Screens, Window Treatments
- Has basement: No
- Has fireplace: No
- Common walls with other units/homes: 2+ Common Walls
Interior area
- Total structure area: 1,136
- Total interior livable area: 1,136 sqft
- Finished area above ground: 1,136
Property
Parking
- Total spaces: 1
- Parking features: Assigned, Off Site
- Details: Assigned Parking
Accessibility
- Accessibility features: None
Features
- Levels: Two
- Stories: 2
- Patio & porch: Patio, Deck
- Exterior features: Lighting, Sidewalks, Outdoor Shower
- Pool features: Community
- Has view: Yes
- View description: Garden, Courtyard, City
Details
- Additional structures: Above Grade
- Parcel number: 0200061 0100001C4202
- Zoning: RM1
- Zoning description: Residential Multi-Family
- Special conditions: Standard
Construction
Type & style
- Home type: Condo
- Architectural style: Traditional,Contemporary
- Property subtype: Condominium
- Attached to another structure: Yes
Materials
- Block, Concrete, Brick
- Foundation: Slab
- Roof: Asphalt,Shingle
Condition
- New construction: No
- Year built: 1972
Utilities & green energy
- Sewer: Public Sewer
- Water: Public
- Utilities for property: Electricity Available, Water Available, Natural Gas Available, Sewer Available
Community & HOA
Community
- Features: Pool
- Security: Carbon Monoxide Detector(s), Smoke Detector(s)
- Condo and coop fee: $500 monthly
- Subdivision: Beach Gate Condos
HOA
- Has HOA: No
- Amenities included: Common Grounds, Pool
- Services included: Common Area Maintenance, Management, Pool(s), Trash, Maintenance Structure
Location
- Region: Atlantic City
- Municipality: ATLANTIC CITY
Financial & listing details
- Price per square foot: $255/sqft
- Tax assessed value: $3,593
- Annual tax amount: $3,593
- Date on market: 7/13/2026
- Listing agreement: Exclusive Right To Sell
- Listing terms: Cash,Conventional
- Ownership: Condominium
Estimated market value
$281,200
$267,000 - $295,000
$2,623/mo
Price history
| Date | Event | Price |
|---|---|---|
| 7/8/2026 | Listed for sale | $290,000$255/sqft |
Source:  SJSRMLS #609639 Report a problem SJSRMLS #609639 Report a problem | ||
Public tax history
Tax history is unavailable.
Monthly payment
Est. payment
Payment breakdown
Explore the cost of this home by adjusting the details. Changes won't be saved.Climate risks
Neighborhood: 08401
Nearby schools
GreatSchools rating
- 3/10Pennsylvania Ave SchoolGrades: PK-8Distance: 0.5 mi
- 1/10Atlantic City High SchoolGrades: 9-12Distance: 3.2 mi
Schools provided by the listing agent
- District: Atlantic City Schools
Source: Bright MLS. This data may not be complete. We recommend contacting the local school district to confirm school assignments for this home.
- $252,5002 bd2 ba1.1k sqft600 Pacific Ave APT B202, Atlantic City, NJ 08401For Sale

- $183,2002 bd2 ba-- sqft600 Pacific Ave APT C203, Atlantic City, NJ 08401Off Market
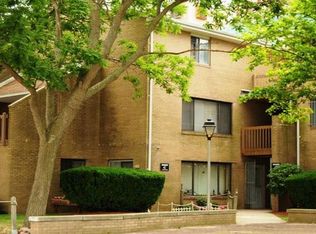
- $228,0002 bd2 ba-- sqft600 Pacific Ave APT E201, Atlantic City, NJ 08401Off Market

- $176,7001 bd1 ba-- sqft600 Pacific Ave APT A106, Atlantic City, NJ 08401Off Market

- $149,2001 bd1 ba-- sqft600 Pacific Ave APT E107, Atlantic City, NJ 08401Off Market
- $218,8002 bd2 ba-- sqft600 Pacific Ave APT B204, Atlantic City, NJ 08401Off Market
- $225,7002 bd3 ba-- sqft600 Pacific Ave APT A206, Atlantic City, NJ 08401Off Market
- $197,2002 bd2 ba-- sqft600 Pacific Ave APT B203, Atlantic City, NJ 08401Off Market
A local agent can set up tours, give advice and negotiate with sellers.
Similar homes
- $319,0002 bd2 ba1.1k sqftBella, Atlantic City, NJ 08401For Sale

 MLS ID #609932, JACQUELINE SILVA-STEUER, OCF REALTY, LLC. SJSRMLS
 - $259,0002 bd2 ba1.1k sqftBella, Atlantic City, NJ 08401For Sale
 MLS ID #606163, KAREN RODRIGUEZ, WEICHERT REALTORS ASBURY GROUP-AC. SJSRMLS
 - $274,9992 bd2 ba1.1k sqftBella, Atlantic City, NJ 08401For Sale
 MLS ID #606965, GERARD (Jerry) BARKER, WEICHERT REALTORS ASBURY GROUP-AC. SJSRMLS
 - $224,9002 bd2 ba1.3k sqft526 Pacific Ave APT 207, Atlantic City, NJ 08401For Sale

 MLS ID #2701502R, NICHOLAS RODRIGUEZ. All Jersey MLS
 - $252,5002 bd2 ba1.1k sqft600 Pacific Ave APT B202, Atlantic City, NJ 08401For Sale
 MLS ID #NJAC2024582, Zach French, Compass New Jersey, LLC - Ocean City. Bright MLS
 - $239,0002 bd2 ba1.1k sqftBella, Atlantic City, NJ 08401For SaleMLS ID #605011, KAREN RODRIGUEZ, WEICHERT REALTORS ASBURY GROUP-AC. SJSRMLS
- $227,9002 bd2 ba1k sqftBella, Atlantic City, NJ 08401For SaleMLS ID #602592, GERARD (Jerry) BARKER, WEICHERT REALTORS ASBURY GROUP-AC. SJSRMLS
- $225,0001 bd2 ba872 sqftOcean Club 2, Atlantic City, NJ 08401For SaleMLS ID #610546, Justin Levin, KELLER WILLIAMS REALTY GRP. AC. SJSRMLS
- $279,0001 bd2 ba968 sqftOcean Club 1, Atlantic City, NJ 08401For SaleMLS ID #607401, BEVAN FARBER, OCEAN CLUB REALTY. SJSRMLS
- $334,0004 bd2 ba1.1k sqft712 Magellan Ave, Atlantic City, NJ 08401For SaleMLS ID #605039, GERARD (Jerry) BARKER, WEICHERT REALTORS ASBURY GROUP-AC. SJSRMLS
- $265,0003 bd2 ba1.1k sqft29 N Texas Ave, Atlantic City, NJ 08401For SaleMLS ID #NJAC2024548, Jill Falcone, Coldwell Banker Argus Real Estate. Bright MLS
- $339,0001 bd1 ba1k sqftPlaza, Atlantic City, NJ 08401For SaleMLS ID #609732, Kenneth Robinson, BHHS FOX and ROACH-Margate. SJSRMLS
- $349,9901 bd2 ba1k sqftOcean Club 2, Atlantic City, NJ 08401For SaleMLS ID #609004, Kenneth Robinson, BHHS FOX and ROACH-Margate. SJSRMLS
- $330,0001 bd1 ba929 sqftPlaza, Atlantic City, NJ 08401For SaleMLS ID #608314, JO ANN DALY, Re/Max Select. SJSRMLS
- $179,0001 bd1 ba666 sqftAtlantic Palace, Atlantic City, NJ 08401For SaleMLS ID #610361, PATRICIA CRAMER, GRACE PROPERTIES. SJSRMLS
- $218,5001 bd2 ba978 sqft3101 Boardwalk #2804-1, Atlantic City, NJ 08401For SaleMLS ID #NJAC2024884, Carol Huff, Keller Williams Realty Group AC. Bright MLS
- $379,0003 bd3 ba1.4k sqft112 N Maryland Ave, Atlantic City, NJ 08401For Sale By Owner
- $370,0002 bd2 ba1k sqftEnclave, Atlantic City, NJ 08401For SaleMLS ID #607559, ERIK EWELL, LPT Realty. SJSRMLS
- $349,5001 bd2 ba1k sqftOcean Club 2, Atlantic City, NJ 08401For SaleMLS ID #606457, Gennifer Reiff, BHHS FOX and ROACH-Margate. SJSRMLS
- $389,9003 bd2 ba1.3k sqft203 S Metropolitan Ave, Atlantic City, NJ 08401For SaleMLS ID #NJAC2023946, George Frick, Century 21 Frick Realtors. Bright MLS
