Low maintenance living at its finest. This home offers a great location at the front of the subdivision. Easy parking w/ front entry garage. Very well maintained home. Split bedroom plan w/ 2 living areas, kitchen/eating in the center of the home. Wood floors through living & bedrooms, tile in wet areas. Seller updated shower doors to glass sliders just recently. Main suite has plenty of space for your king furniture. The en-suite bath is spacious w/ a walk-in shower & a huge walk-in closet. Big enought o share, if you have to. Both guest bedrooms are roomy enough & each have a nice closet with built-ins. The kitchen features: beautiful wood cabinets, granite countertops, a small pantry, refrigerator, stove, microwave & dishwasher. A nice sliding door opens from the eating area to the patio space. Great for outdoor entertaining. There is more storage with a larger walk-in pantry just off the kitchen near the laundry area. Talk about storage! The full staircase to the over garage floor attic space is amazing. There is even a walkway for the service guys to get to the furnace. The 50 gallon, electric water heater is located inside by the washer/dryer. Located in a Senior Community.
Closed
Zestimate®
$255,000
600 Pakis St APT 4, Hot Springs National Park, AR 71913
3beds
1,683sqft
Single Family Residence
Built in 2002
4,356 Square Feet Lot
$255,000 Zestimate®
$152/sqft
$1,785 Estimated rent
Home value
$255,000
$242,000 - $268,000
$1,785/mo
Zestimate® history
Owner options
List your home for rent
$1,785/mo
Rent Zestimate®
Find your next renter with Zillow Rental Manager. Plus, with online applications, you can quickly screen prospective tenants – for free.
$1,785/mo
Rent Zestimate®
Refinance and save
$1,780/mo
Est. payment
Refinancing to a lower rate could help reduce your monthly payments and save thousands over the life of the loan.
$1,780/mo
Est. payment
Explore your selling options
Work with a Zillow partner agent
Leverage their expertise and Zillow's premium Showcase listings to get your home seen by more buyers.
Get startedList with your own agent
Get your home in front of millions of buyers by listing it on Zillow.
Learn how to do itSell it yourself
Take full control of how buyers see your home on Zillow by listing For Sale by Owner (FSBO).
List your homeWhat's special
Split bedroom planHuge walk-in closetGuest bedrooms are roomySmall pantryWalk-in showerGranite countertopsTile in wet areas
Zillow last checked:
Listing updated:
Listed by:
Sarah G Sealy 903-277-6101,
Griffin Realtors
Bought with:
Belen Lambert, AR
CBRPM Bryant
Source: CARMLS,MLS#: 26016993
Facts & features
Interior
Bedrooms & bathrooms
- Bedrooms: 3
- Bathrooms: 2
- Full bathrooms: 2
Rooms
- Room types: Den/Family Room, Office/Study
Dining room
- Features: Kitchen/Dining Combo
Heating
- Electric
Cooling
- Electric
Appliances
- Included: Built-In Range, Microwave, Dishwasher, Disposal, Refrigerator, Electric Water Heater
- Laundry: Laundry Room
Features
- Walk-In Closet(s), Built-in Features, Ceiling Fan(s), Wired for Data, Granite Counters, Pantry, Sheet Rock, Sheet Rock Ceiling, Primary Bedroom Apart
- Flooring: Wood, Tile, Laminate
- Doors: Insulated Doors
- Windows: Insulated Windows
- Attic: Floored
- Has fireplace: No
- Fireplace features: None
Interior area
- Total structure area: 1,683
- Total interior livable area: 1,683 sqft
Property
Parking
- Total spaces: 2
- Parking features: Garage, Two Car, Garage Door Opener
- Has garage: Yes
Features
- Levels: One
- Stories: 1
- Patio & porch: Patio
- Exterior features: Rain Gutters
- Fencing: Full,Wood
- Has view: Yes
- View description: Mountain(s)
Lot
- Size: 4,356 Square Feet
- Features: Level, Subdivided
Details
- Parcel number: 40060880004000
Construction
Type & style
- Home type: SingleFamily
- Architectural style: Traditional
- Property subtype: Single Family Residence
Materials
- Brick, Composition
- Foundation: Slab
- Roof: Composition
Condition
- New construction: No
- Year built: 2002
Utilities & green energy
- Electric: Elec-Municipal (+Entergy)
- Sewer: Public Sewer
- Utilities for property: Underground Utilities
Green energy
- Energy efficient items: Doors
Community & HOA
Community
- Security: Smoke Detector(s)
- Subdivision: SOUTH RIDGE GARDEN HOMES HPR
HOA
- Has HOA: Yes
- Services included: Water/Sewer, Maintenance Grounds
- HOA fee: $600 quarterly
Location
- Region: Hot Springs National Park
Financial & listing details
- Price per square foot: $152/sqft
- Annual tax amount: $1,759
- Date on market: 4/29/2026
- Listing terms: VA Loan,FHA,Conventional,Cash
- Road surface type: Paved
Price history
| Date | Event | Price |
|---|---|---|
| 5/15/2026 | Sold | $255,000-7.3%$152/sqft |
Source:  CARMLS #26016993 Report a problem CARMLS #26016993 Report a problem | ||
| 5/15/2026 | Pending sale | $275,000$163/sqft |
Source: TMLS #204883 Report a problem | ||
| 5/3/2026 | Contingent | $275,000$163/sqft |
Source: CARMLS #26016993 Report a problem | ||
| 4/29/2026 | Listed for sale | $275,000+40.3%$163/sqft |
Source: CARMLS #26016993 Report a problem | ||
| 2/26/2021 | Sold | $196,000-1.9%$116/sqft |
Source: CARMLS #20036186 Report a problem | ||
| 1/14/2021 | Listed for sale | $199,700$119/sqft |
Source: CARMLS #20036186 Report a problem | ||
| 12/30/2020 | Contingent | $199,700$119/sqft |
Source: CARMLS #20036186 Report a problem | ||
| 11/21/2020 | Listed for sale | $199,700$119/sqft |
Source: Rix Realty Advantage Team Realtors #20036186 Report a problem | ||
Public tax history
Tax history is unavailable.
Neighborhood: 71913
Nearby homes
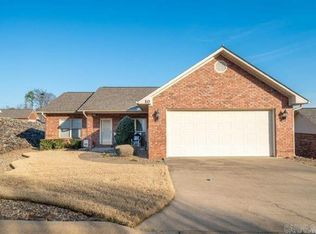
- $270,0003 bd2 ba1.6k sqft600 Pakis St, Hot Springs, AR 71913Sold
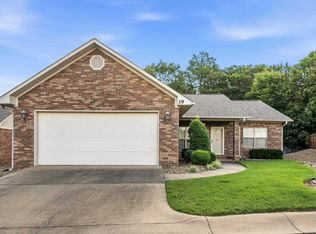
- $285,0003 bd2 ba1.6k sqft600 Pakis St APT 19, Hot Springs National Park, AR 71913Sold
- $285,0003 bd2 ba1.6k sqft600 Pakis St APT 21, Hot Springs National Park, AR 71913For Sale

- $257,9003 bd2 ba1.6k sqft600 Pakis St, Hot Springs, AR 71913Off Market
- $254,0003 bd2 ba1.8k sqft600 Pakis St APT 24, Hot Springs National Park, AR 71913Sold
- $239,7002 bd2 ba1.6k sqft500 Pakis St APT 4C, Hot Springs, AR 71913Off Market
- $200,0002 bd2 ba1.3k sqft500 Pakis St #A-14, Hot Springs National Park, AR 71913Sold
- $190,0002 bd2 ba1.3k sqft500 Pakis St APT 3B, Hot Springs National Park, AR 71913Sold
Nearby schools
GreatSchools rating
- 4/10Main Street Visual & Performing Arts Magnet SchoolGrades: PK-6Distance: 1.7 mi
- 5/10Hot Springs High SchoolGrades: 10-12Distance: 1.5 mi
- 8/10Park Magnet SchoolGrades: PK-6Distance: 2.3 mi
Schools provided by the listing agent
- Middle: Hot Springs
- High: Hot Springs
Source: CARMLS. This data may not be complete. We recommend contacting the local school district to confirm school assignments for this home.


Get pre-qualified for a loan
At Zillow Home Loans, we can pre-qualify you in as little as 5 minutes with no impact to your credit score.An equal housing lender. NMLS #10287.
- Arkansas
- Garland County
- Hot Springs
- 71913
- 600 Pakis St Apartment 4
Nearby cities
Nearby neighborhoods
Nearby zip codes
Other Hot Springs Topics
