Skip main navigation
Off market
  • $1,144,800

    600 Palmer St, Orlando, FL 32801

    7beds
    4,184sqft
    Single Family Residence
    Built in 1920
    10,829 Square Feet Lot
    $1,144,800 Zestimate®
    $274/sqft
    $7,060 Estimated rent

    Home value

    $1,144,800

    $985,000 - $1.35M

    $7,060/mo

    Zestimate® history
    Loading
    Loading...

    Owner options

    List your home for rent

    $7,060/mo

    Rent Zestimate®

    Find your next renter with Zillow Rental Manager. Plus, with online applications, you can quickly screen prospective tenants – for free.

    Learn more

    $7,060/mo

    Rent Zestimate®

    Refinance and save

    $8,179/mo

    Est. payment

    Refinancing to a lower rate could help reduce your monthly payments and save thousands over the life of the loan.

    See today's rates

    $8,179/mo

    Est. payment

    Explore your selling options

    Work with a Zillow partner agent

    Leverage their expertise and Zillow's premium Showcase listings to get your home seen by more buyers.

    Get started

    List with your own agent

    Get your home in front of millions of buyers by listing it on Zillow.

    Learn how to do it

    Sell it yourself

    Take full control of how buyers see your home on Zillow by listing For Sale by Owner (FSBO).

    List your home

    What's special

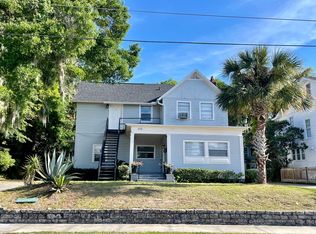
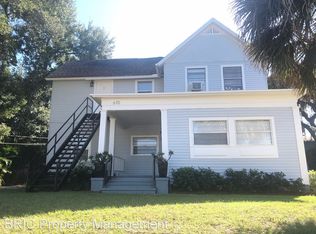
    This gem of a home is located on the corner of Palmer and Bourne Place and is within walking distance to Lake Cherokee, Lake Davis, Delany Park and downtown Orlando, It is minutes away from access to I-4 and East-West Expressway. Well known hospitals are one-half a mile away. The schools, Blankner/Boone are A-rated. The neighborhood is excellent and is highly sought after by professionals working in the downtown Orlando area. Built in 1920, the main house is representative of the Colonial Revival architecture. It features a large living room with a fireplace, built in bookshelves, original hardwood floors, french doors and 10 foot ceilings and nine inch baseboards. The first level includes a spacious dining room which connects to a sitting room; while the large living room opens to an inviting sunroom. On the first level , there is also a bathroom and a water closet, a breakfast room with a butler's pantry, a kitchen, and a utility room. On the second floor there are five rooms, which include three bedrooms, a beautiful sunroom and a veranda room. Hardwood flooring, paint and bathroom tile have been added to refresh the entire second floor. There is easy access to a very large attic, which provides excellent storage space. What is unique about this historical property is the two-story duplex, built in the 1950's, on the half-lot behind the main house. It can be used for income producing or a great guest house. Both units are vacant. Each unit has a living room, kitchen, bathroom, and two rooms that can be used as bedrooms. Also, each unit has a bonus room that can be used as an office, workout space, or dining room. There is a washer and dryer in the garage for tenants. The main house is 2,756 sq. feet and the duplex has a total of 1,875 sq. feet.

    This property is off market, which means it's not currently listed for sale or rent on Zillow. This may be different from what's available on other websites or public sources.
    Originating MLS: Lake and Sumter

    Facts & features

    Interior

    Bedrooms & bathrooms
    • Bedrooms: 7
    • Bathrooms: 5
    • Full bathrooms: 4
    • 1/2 bathrooms: 1
    Heating
    • Forced air, Wall, Electric
    Cooling
    • Central, Wall
    Appliances
    • Included: Range / Oven, Refrigerator
    • Laundry: Laundry Room
    Features
    • Ceiling Fans(s), Eating Space In Kitchen, High Ceiling(s), Stone Counters, Walk-In Closet(s), Solid Wood Cabinets, Thermostat, Built in Features, Window Treatments
    • Flooring: Tile, Hardwood
    • Windows: Blinds
    • Has fireplace: Yes
    • Fireplace features: Living Room, Wood Burning
    Interior area
    • Structure area source: Public Records
    • Total interior livable area: 4,184 sqft

    Property

    Parking
    • Total spaces: 1
    • Parking features: Garage
    Features
    • Levels: Two
    • Patio & porch: Patio, Covered, Rear Porch
    Lot
    • Size: 10,829 Square Feet
    • Dimensions: 75X150
    • Features: In City Limits, Near Public Transit, Oversized Lot, Sidewalk, Street Brick, Historic District
    • Residential vegetation: Mature Landscaping, Trees/Landscaped, Oak Trees
    Details
    • Additional structures: Additional Single Family Home, Guest House, Storage
    • Parcel number: 292236084001051
    • Zoning: R-2A/T/HP/

    Construction

    Type & style
    • Home type: SingleFamily
    • Architectural style: Traditional, Colonial
    • Property subtype: Single Family Residence
    Materials
    • masonry
    • Roof: Shake / Shingle
    Condition
    • Completed
    • Year built: 1920

    Utilities & green energy

    • Sewer: Public Sewer
    • Water: Public
    • Utilities for property: Electricity Connected, Phone Available, Sewer Connected, Cable Available, Public, Street Lights, Cable Connected, Electricity Available, Water Available, Sewer Available, Water Connected

    Community & HOA

    Community
    • Security: Security Lights
    • Subdivision: BOURNE HILLS
    Location
    • Region: Orlando

    Financial & listing details

    • Price per square foot: $274/sqft
    • Tax assessed value: $731,658
    • Annual tax amount: $10,318
    • Listing terms: Cash, Conventional
    • Ownership: Fee Simple

    Price history

    DateEventPrice
    4/30/2021Sold$700,000-17.6%$167/sqft
    Source: Public Record Report a problem
    2/22/2021Pending sale$850,000$203/sqft
    Source: LIST NOW REALTY, LLC #G5036925 Report a problem
    2/22/2021Listed for sale$850,000$203/sqft
    Source: LIST NOW REALTY, LLC #G5036925 Report a problem
    2/22/2021Pending sale$850,000$203/sqft
    Source: Stellar MLS #G5036925 Report a problem
    1/15/2021Price change$850,000-2.9%$203/sqft
    Source: Stellar MLS #G5036925 Report a problem
    12/22/2020Listed for sale$875,000$209/sqft
    Source: LIST NOW REALTY, LLC #G5036925 Report a problem

    Public tax history

    YearProperty taxesTax assessment
    2024$10,318 +4.6%$584,826 +3%
    2023$9,863 +2.8%$567,792 +3%
    2022$9,595 +46.1%$551,254 +63.4%
    2021$6,566 +59.5%$337,450 +38.1%
    2020$4,117 +1.1%$244,308 +2.3%
    2019$4,071 +1%$238,815 +1.9%
    2018$4,030 $234,362 -25.6%
    2017$4,030 +1.4%$314,940 +5.1%
    2016$3,976 +0.5%$299,523 +1.8%
    2015$3,956 -1.7%$294,226 +8.6%
    2014$4,026 +6.7%$270,919 +24.2%
    2013$3,772 +0%$218,213 +0.6%
    2012$3,771 +0.4%$216,990 -0.9%
    2011$3,756 +4.7%$218,943 +1.9%
    2010$3,586 +7.3%$214,962 -29.2%
    2008$3,343 -13.4%$303,440 -15.9%
    2006$3,862 +16.5%$360,935 +40.5%
    2005$3,316 +5.2%$256,940 +1.8%
    2004$3,150 +6.8%$252,367 +10.2%
    2003$2,951 +1.9%$229,036 +12.1%
    2002$2,896 $204,322
    Find assessor info on the county website

    Neighborhood: Lake Cherokee

    Nearby schools

    GreatSchools rating
    Schools provided by the listing agent
    • Elementary: Blankner Elem
    • Middle: Blankner School (K-8)
    • High: Boone High

    Source: The MLS. This data may not be complete. We recommend contacting the local school district to confirm school assignments for this home.

    Get a cash offer in 3 minutes
    Find out how much your home could sell for in as little as 3 minutes with a no-obligation cash offer.
    Estimated market value
    $1,144,800
    Get a cash offer in 3 minutes
    Find out how much your home could sell for in as little as 3 minutes with a no-obligation cash offer.
    Estimated market value
    $1,144,800