This nearly new, custom-built 2-story home offers a unique blend of luxury and practicality, set on a sprawling 4.57-acre lot. As you step onto the expansive covered front porch and through the front door, you're greeted by a spacious foyer. You'll then find a versatile office or bedroom and the formal dining room featuring a coffered ceiling and wainscoting. Pass through the butler's pantry to discover a massive custom kitchen adorned with Amish cabinetry, granite countertops, and a beautiful glass backsplash. The kitchen is equipped with GE Profile appliances, a stainless steel farmhouse sink, a reverse osmosis water system at the tap, and an island, color-matched to the exterior which opens to a great room and breakfast nook, where you can entertain guests by the gas log fireplace. Adjacent to the kitchen, the mudroom features custom-built wood lockers and provides access to the dry pantry, three-car garage, and a second bedroom with a full bath. The basement, with its 9-foot ceilings, egress windows, and brick-stamped walls, presents a blank canvas for additional baths, bedrooms, or a massive family room. Upstairs, the landing leads to a second-floor laundry room and a bedroom with a Jack-and-Jill bath, shared with a spacious flex bedroom featuring a huge walk-in closet. Two additional bedrooms share another full bathroom, while the primary suite boasts a luxurious bath with large soaker tub, shower, and dual sinks. Don't miss your opportunity to own this amazing home!
Sold for $530,000
$530,000
600 Park View Dr, Mechanicsburg, IL 62545
7beds
3,644sqft
Single Family Residence, Residential
Built in 2020
4.57 Acres Lot
$584,300 Zestimate®
$145/sqft
$3,980 Estimated rent
Home value
$584,300
$538,000 - $637,000
$3,980/mo
Zestimate® history
Owner options
List your home for rent
$3,980/mo
Rent Zestimate®
Find your next renter with Zillow Rental Manager. Plus, with online applications, you can quickly screen prospective tenants – for free.
$3,980/mo
Rent Zestimate®
Refinance and save
$3,771/mo
Est. payment
Refinancing to a lower rate could help reduce your monthly payments and save thousands over the life of the loan.
$3,771/mo
Est. payment
Explore your selling options
Work with a Zillow partner agent
Leverage their expertise and Zillow's premium Showcase listings to get your home seen by more buyers.
Get startedList with your own agent
Get your home in front of millions of buyers by listing it on Zillow.
Learn how to do itSell it yourself
Take full control of how buyers see your home on Zillow by listing For Sale by Owner (FSBO).
List your homeWhat's special
Gas log fireplaceSpacious flex bedroomJack-and-jill bathMassive custom kitchenAmish cabinetryExpansive covered front porchFormal dining room
Zillow last checked:
Listing updated:
Listed by:
Matt Garrison Mobl:217-638-8500,
The Real Estate Group, Inc.
Bought with:
Jim Fulgenzi, 471021607
RE/MAX Professionals
Source: RMLS Alliance as distributed by MLS GRID,MLS#: CA1032198 Originating MLS: Capital Area Association of Realtors
Originating MLS: Capital Area Association of Realtors
Facts & features
Interior
Bedrooms & bathrooms
- Bedrooms: 7
- Bathrooms: 5
- Full bathrooms: 4
- 1/2 bathrooms: 1
Bedroom 1
- Level: Main
- Dimensions: 12ft 3in x 17ft 2in
Bedroom 2
- Level: Upper
- Dimensions: 21ft 5in x 25ft 7in
Bedroom 3
- Level: Upper
- Dimensions: 13ft 2in x 12ft 6in
Bedroom 4
- Level: Upper
- Dimensions: 11ft 5in x 14ft 3in
Bedroom 5
- Level: Upper
- Dimensions: 11ft 5in x 14ft 3in
Other
- Level: Main
- Dimensions: 11ft 8in x 13ft 4in
Other
- Level: Main
- Dimensions: 11ft 6in x 12ft 4in
Other
- Area: 0
Additional room
- Description: 6th Bedroom
- Level: Upper
- Dimensions: 7ft 1in x 9ft 5in
Additional room 2
- Description: Bedroom 7
- Level: Main
- Dimensions: 11ft 5in x 15ft 4in
Kitchen
- Level: Main
- Dimensions: 11ft 6in x 15ft 0in
Laundry
- Level: Upper
- Dimensions: 7ft 1in x 9ft 5in
Living room
- Level: Main
- Dimensions: 19ft 1in x 20ft 3in
Main level
- Area: 1828
Upper level
- Area: 1816
Heating
- Forced Air
Cooling
- Central Air
Appliances
- Included: Dishwasher, Dryer, Microwave, Range, Refrigerator, Washer
Features
- Ceiling Fan(s), Vaulted Ceiling(s)
- Basement: Full,Unfinished
- Number of fireplaces: 1
- Fireplace features: Gas Log, Living Room
Interior area
- Total structure area: 3,644
- Total interior livable area: 3,644 sqft
Property
Parking
- Total spaces: 3
- Parking features: Attached
- Attached garage spaces: 3
Features
- Levels: Two
- Patio & porch: Porch
Lot
- Size: 4.57 Acres
- Dimensions: 4.57 acres
- Features: Cul-De-Sac, Level
Details
- Parcel number: 1634.0426010
Construction
Type & style
- Home type: SingleFamily
- Property subtype: Single Family Residence, Residential
Materials
- Frame, Stone, Vinyl Siding
- Foundation: Concrete Perimeter
- Roof: Shingle
Condition
- New construction: No
- Year built: 2020
Utilities & green energy
- Sewer: Septic Tank
- Water: Private
Community & HOA
Community
- Subdivision: Griffiths Creek Estates
Location
- Region: Mechanicsburg
Financial & listing details
- Price per square foot: $145/sqft
- Tax assessed value: $523,698
- Annual tax amount: $9,706
- Date on market: 9/30/2024
- Cumulative days on market: 95 days
Price history
| Date | Event | Price |
|---|---|---|
| 1/3/2025 | Sold | $530,000-0.9%$145/sqft |
Source:  RMLS Alliance as distributed by MLS GRID #CA1032198 Report a problem RMLS Alliance as distributed by MLS GRID #CA1032198 Report a problem | ||
| 9/30/2024 | Pending sale | $535,000$147/sqft |
Source: RMLS Alliance as distributed by MLS GRID #CA1032198 Report a problem | ||
| 9/30/2024 | Listed for sale | $535,000$147/sqft |
Source: RMLS Alliance as distributed by MLS GRID #CA1032198 Report a problem | ||
| 7/9/2024 | Listing removed | $535,000$147/sqft |
Source: RMLS Alliance as distributed by MLS GRID #CA1029631 Report a problem | ||
| 7/5/2024 | Price change | $535,000-2.6%$147/sqft |
Source: RMLS Alliance as distributed by MLS GRID #CA1029631 Report a problem | ||
| 6/18/2024 | Price change | $549,000-6.2%$151/sqft |
Source: RMLS Alliance as distributed by MLS GRID #CA1029631 Report a problem | ||
| 6/13/2024 | Price change | $585,000-1.7%$161/sqft |
Source: RMLS Alliance as distributed by MLS GRID #CA1029631 Report a problem | ||
| 6/6/2024 | Listed for sale | $595,000-5.5%$163/sqft |
Source: RMLS Alliance as distributed by MLS GRID #CA1029631 Report a problem | ||
| 6/6/2024 | Listing removed | -- |
Source: Owner Report a problem | ||
| 6/3/2024 | Listed for sale | $629,900+29.1%$173/sqft |
Source: Owner Report a problem | ||
| 11/24/2020 | Sold | $488,000$134/sqft |
Source: RMLS Alliance as distributed by MLS GRID #CA1003917 Report a problem | ||
| 11/24/2020 | Pending sale | $488,000$134/sqft |
Source: The Real Estate Group Inc. #CA1003917 Report a problem | ||
| 11/24/2020 | Listed for sale | $488,000+1335.3%$134/sqft |
Source: The Real Estate Group Inc. #CA1003917 Report a problem | ||
| 4/20/2020 | Sold | $34,000$9/sqft |
Source: RMLS Alliance as distributed by MLS GRID #CA2556 Report a problem | ||
| 3/9/2020 | Pending sale | $34,000$9/sqft |
Source: The Real Estate Group Inc. #CA2556 Report a problem | ||
| 9/25/2019 | Listed for sale | $34,000+17.2%$9/sqft |
Source: The Real Estate Group Inc. #CA2556 Report a problem | ||
| 8/29/2018 | Sold | $29,000-14.7%$8/sqft |
Source: Public Record Report a problem | ||
| 8/5/2018 | Pending sale | $34,000$9/sqft |
Source: Keller Williams Capital #180339 Report a problem | ||
| 5/21/2018 | Price change | $34,000-2.9%$9/sqft |
Source: Keller Williams Capital #180339 Report a problem | ||
| 4/19/2018 | Price change | $35,000-6.7%$10/sqft |
Source: Keller Williams Capital #180339 Report a problem | ||
| 3/23/2018 | Price change | $37,500-6.3%$10/sqft |
Source: Keller Williams Capital #180339 Report a problem | ||
| 3/3/2018 | Listed for sale | $40,000+86%$11/sqft |
Source: Keller Williams Capital #180339 Report a problem | ||
| 4/25/2016 | Sold | $21,500+2.4%$6/sqft |
Source: Public Record Report a problem | ||
| 11/24/2010 | Sold | $21,000$6/sqft |
Source: Public Record Report a problem | ||
Public tax history
| Year | Property taxes | Tax assessment |
|---|---|---|
| 2024 | $10,699 +10.2% | $174,566 +13% |
| 2023 | $9,706 -1.8% | $154,437 +0.8% |
| 2022 | $9,884 +12.7% | $153,242 +15.1% |
| 2021 | $8,769 +1136% | $133,084 +1262.9% |
| 2020 | $709 +29.3% | $9,765 +25.5% |
| 2019 | $549 | $7,780 |
| 2018 | $549 +1.3% | $7,780 +2.4% |
| 2017 | $542 +0.3% | $7,598 +0.4% |
| 2016 | $540 +0.6% | $7,568 +1.8% |
| 2015 | $537 +1.4% | $7,435 +1.7% |
| 2014 | $529 +7.2% | $7,308 +3% |
| 2013 | $494 +0.7% | $7,094 |
| 2012 | $491 +2.4% | $7,094 +2.7% |
| 2011 | $479 +25.9% | $6,905 +23.5% |
| 2010 | $380 -7.3% | $5,589 -8.3% |
| 2009 | $410 +575.3% | $6,092 +547.4% |
| 2008 | $61 | $941 |
| 2007 | -- | -- |
Find assessor info on the county website
Neighborhood: 62545
Nearby homes
- $512,800-- bd-- ba-- sqft604 Park View Dr, Mechanicsburg, IL 62545Off Market
- $371,700-- bd-- ba-- sqft600 Timber Ridge Rd, Mechanicsburg, IL 62545Off Market
- $388,700-- bd-- ba-- sqft610 Timber Ridge Rd, Mechanicsburg, IL 62545Off Market
- $511,000-- bd-- ba-- sqft613 Park View Dr, Mechanicsburg, IL 62545Off Market
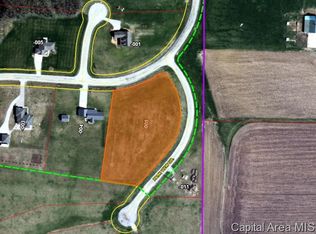
- $--4.57 Acres600 Park View Dr, Mechanicsburg, IL 62545Off Market
- $469,800-- bd-- ba-- sqft620 Timber Ridge Rd, Mechanicsburg, IL 62545Off Market
- $25,2724.97 Acres605 Park View Dr, Mechanicsburg, IL 62545Off Market
- $629,200-- bd-- ba-- sqft609 Park View Dr, Mechanicsburg, IL 62545Off Market
Nearby schools
GreatSchools rating
- 8/10Tri-City Elementary SchoolGrades: PK-5Distance: 3.9 mi
- 5/10Tri-City Jr High SchoolGrades: 6-8Distance: 3.9 mi
- 4/10Tri-City High SchoolGrades: 9-12Distance: 3.9 mi


Get pre-qualified for a loan
At Zillow Home Loans, we can pre-qualify you in as little as 5 minutes with no impact to your credit score.An equal housing lender. NMLS #10287.
- Illinois
- Sangamon County
- Mechanicsburg
- 62545
- 600 Park View Dr
Nearby cities
Nearby zip codes
Other Mechanicsburg Topics
