This architectural gem embodies timeless mid-century modern design, conceived by a student of Frank Lloyd Wright. Tucked away on a cul-de-sac, the home is set on a wooded lot, offering a rare sense of tranquility in the heart of Mt Lebanon. Oversized south-facing windows flood the home with natural light, highlighting hardwood & parquet flooring throughout. The lower level features a spacious living room with access to the multi-level 884 sqft deck with wooded views. The formal dining room adjoins a new modern kitchen renovated with tile flooring, white granite countertops, stainless steel appliances & center island. The cozy family room boasts panoramic windows bringing the outdoors in. Upstairs, the large primary suite offers a versatile adjoining space ideal for a home office or sitting area, with a custom walk-in closet & a renovated ensuite. 3 additional bedrooms & another full bath complete the upper floor. The finished basement provides abundant flexible space & a 3rd full bath.
Sold for $814,900
$814,900
600 Pat Haven Dr, Pittsburgh, PA 15243
4beds
3,570sqft
Single Family Residence
Built in 1965
0.26 Acres Lot
$845,300 Zestimate®
$228/sqft
$3,571 Estimated rent
Home value
$845,300
$795,000 - $896,000
$3,571/mo
Zestimate® history
Owner options
List your home for rent
$3,571/mo
Rent Zestimate®
Find your next renter with Zillow Rental Manager. Plus, with online applications, you can quickly screen prospective tenants – for free.
$3,571/mo
Rent Zestimate®
Refinance and save
$4,504/mo
Est. payment
Refinancing to a lower rate could help reduce your monthly payments and save thousands over the life of the loan.
$4,504/mo
Est. payment
Explore your selling options
Work with a Zillow partner agent
Leverage their expertise and Zillow's premium Showcase listings to get your home seen by more buyers.
Get startedList with your own agent
Get your home in front of millions of buyers by listing it on Zillow.
Learn how to do itSell it yourself
Take full control of how buyers see your home on Zillow by listing For Sale by Owner (FSBO).
List your homeWhat's special
Finished basementRenovated ensuitePanoramic windowsSouth-facing windowsCozy family roomFlexible spaceWooded lot
Zillow last checked:
Listing updated:
Listed by:
Edward Nadolny 215-631-3154,
REDFIN CORPORATION
Bought with:
Robert Sonnenberg
COLDWELL BANKER REALTY
Source: WPMLS,MLS#: 1727713 Originating MLS: West Penn Multi-List
Originating MLS: West Penn Multi-ListFacts & features
Interior
Bedrooms & bathrooms
- Bedrooms: 4
- Bathrooms: 4
- Full bathrooms: 3
- 1/2 bathrooms: 1
Primary bedroom
- Level: Upper
- Dimensions: 20x16
Bedroom 2
- Level: Upper
- Dimensions: 16x13
Bedroom 3
- Level: Upper
- Dimensions: 16x12
Bedroom 4
- Level: Upper
- Dimensions: 13x10
Bonus room
- Level: Upper
- Dimensions: 19x13
Dining room
- Level: Lower
- Dimensions: 13x12
Family room
- Level: Lower
- Dimensions: 20x15
Game room
- Level: Basement
- Dimensions: 22x20
Kitchen
- Level: Lower
- Dimensions: 26x14
Laundry
- Level: Lower
- Dimensions: 7x6
Living room
- Level: Lower
- Dimensions: 25x15
Heating
- Forced Air, Gas
Cooling
- Central Air, Wall Unit(s)
Appliances
- Included: Some Gas Appliances, Convection Oven, Dryer, Dishwasher, Disposal, Microwave, Refrigerator, Stove, Washer
Features
- Window Treatments
- Flooring: Hardwood, Other, Tile
- Windows: Screens, Window Treatments
- Basement: Finished,Walk-Out Access
Interior area
- Total structure area: 3,570
- Total interior livable area: 3,570 sqft
Property
Parking
- Total spaces: 2
- Parking features: Attached, Garage, Garage Door Opener
- Has attached garage: Yes
Features
- Levels: Two
- Stories: 2
- Pool features: None
Lot
- Size: 0.26 Acres
- Dimensions: 0.261
Details
- Parcel number: 0194G00102000000
Construction
Type & style
- Home type: SingleFamily
- Architectural style: Contemporary,Two Story
- Property subtype: Single Family Residence
Materials
- Stone, Vinyl Siding
- Roof: Composition
Condition
- Resale
- Year built: 1965
Utilities & green energy
- Sewer: Public Sewer
- Water: Public
Community & HOA
Community
- Security: Security System
- Subdivision: Oxford Park
Location
- Region: Pittsburgh
Financial & listing details
- Price per square foot: $228/sqft
- Tax assessed value: $341,500
- Annual tax amount: $13,015
- Date on market: 10/30/2025
Price history
| Date | Event | Price |
|---|---|---|
| 2/22/2026 | Pending sale | $824,900+1.2%$231/sqft |
Source:  WPMLS #1727713 Report a problem WPMLS #1727713 Report a problem | ||
| 2/20/2026 | Sold | $814,900-1.2%$228/sqft |
Source: WPMLS #1727713 Report a problem | ||
| 12/28/2025 | Contingent | $824,900$231/sqft |
Source: WPMLS #1727713 Report a problem | ||
| 10/30/2025 | Listed for sale | $824,900+3.8%$231/sqft |
Source: WPMLS #1727713 Report a problem | ||
| 9/13/2024 | Listing removed | $3,500$1/sqft |
Source: Zillow Rentals Report a problem | ||
| 8/6/2024 | Listed for rent | $3,500+17.1%$1/sqft |
Source: Zillow Rentals Report a problem | ||
| 8/6/2024 | Listing removed | -- |
Source: WPMLS #1660215 Report a problem | ||
| 6/26/2024 | Price change | $795,000-5.2%$223/sqft |
Source: WPMLS #1660215 Report a problem | ||
| 5/2/2024 | Listed for sale | $839,000+126.8%$235/sqft |
Source: WPMLS #1651465 Report a problem | ||
| 3/24/2021 | Listing removed | -- |
Source: Owner Report a problem | ||
| 9/10/2018 | Listing removed | $2,990$1/sqft |
Source: Owner Report a problem | ||
| 8/24/2018 | Price change | $2,990-5.1%$1/sqft |
Source: Owner Report a problem | ||
| 8/16/2018 | Price change | $3,150-1.6%$1/sqft |
Source: Owner Report a problem | ||
| 8/12/2018 | Listed for rent | $3,200$1/sqft |
Source: Owner Report a problem | ||
| 6/28/2012 | Listing removed | $369,900$104/sqft |
Source: Michele Belice #849042 Report a problem | ||
| 5/18/2012 | Listed for sale | $369,900+8.3%$104/sqft |
Source: Michele Belice #849042 Report a problem | ||
| 5/23/2011 | Sold | $341,500-7.7%$96/sqft |
Source: Public Record Report a problem | ||
| 11/11/2010 | Listed for sale | $369,900$104/sqft |
Source: Howard Hanna - Mt. Lebanon #849042 Report a problem | ||
Public tax history
| Year | Property taxes | Tax assessment |
|---|---|---|
| 2025 | $12,973 +8.9% | $323,500 |
| 2024 | $11,911 +678.4% | $323,500 |
| 2023 | $1,530 | $323,500 |
| 2022 | $1,530 | $323,500 |
| 2021 | $1,530 +2% | $323,500 |
| 2020 | $1,500 -2% | $323,500 |
| 2019 | $1,530 -49.9% | $323,500 |
| 2018 | $3,054 -71.7% | $323,500 |
| 2017 | $10,795 +605.5% | $323,500 |
| 2016 | $1,530 -85.4% | $323,500 |
| 2015 | $10,478 | $323,500 |
| 2014 | -- | $323,500 +35.7% |
| 2013 | -- | $238,400 +61.8% |
| 2012 | -- | $147,300 |
| 2011 | -- | $147,300 |
| 2010 | -- | $147,300 |
| 2009 | -- | $147,300 |
| 2008 | -- | $147,300 |
| 2007 | -- | $147,300 |
| 2006 | -- | $147,300 |
| 2005 | -- | $147,300 |
| 2004 | -- | $147,300 -4.5% |
| 2003 | -- | $154,200 |
| 2002 | -- | $154,200 |
Find assessor info on the county website
Neighborhood: Mount Lebanon
Nearby homes
- $450,0004 bd4 ba2.4k sqft558 Pat Haven Dr, Pittsburgh, PA 15243Sold

- $472,3004 bd2 ba1.9k sqft581 Pat Haven Dr, Pittsburgh, PA 15243Off Market
- $549,9004 bd2 ba2.3k sqft571 Sandrae Dr, Pittsburgh, PA 15243Off Market
- $497,7004 bd3 ba2.2k sqft567 Sandrae Dr, Pittsburgh, PA 15243Off Market
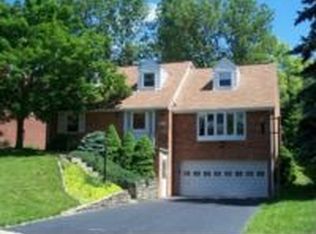
- $637,4004 bd2 ba2.8k sqft575 Sandrae Dr, Pittsburgh, PA 15243Off Market
- $535,8004 bd2 ba2.5k sqft563 Sandrae Dr, Pittsburgh, PA 15243Off Market
- $454,0004 bd2 ba1.8k sqft577 Pat Haven Dr, Pittsburgh, PA 15243Off Market
- $497,1003 bd3 ba2.3k sqft554 Pat Haven Dr, Pittsburgh, PA 15243Off Market
Nearby schools
GreatSchools rating
- 9/10Hoover El SchoolGrades: K-5Distance: 0.2 mi
- 9/10Jefferson Middle SchoolGrades: 6-8Distance: 0.9 mi
- 10/10Mt Lebanon Senior High SchoolGrades: 9-12Distance: 1.1 mi
Schools provided by the listing agent
- District: Mount Lebanon
Source: WPMLS. This data may not be complete. We recommend contacting the local school district to confirm school assignments for this home.


Get pre-qualified for a loan
At Zillow Home Loans, we can pre-qualify you in as little as 5 minutes with no impact to your credit score.An equal housing lender. NMLS #10287.
Sell for more on Zillow
Get a Zillow Showcase℠ listing at no additional cost and you could sell for .
$845,300
2% more
+$16,906
With Zillow Showcase(estimated)
$862,206
- Pennsylvania
- Allegheny County
- Pittsburgh
- 15243
- Mount Lebanon
- 600 Pat Haven Dr
Nearby cities
Nearby neighborhoods
Nearby zip codes
Other Pittsburgh Topics
