OFFERING UP TO $15,000 SELLER CONCESSIONS FOR CLOSING COSTS OR A RATE BUY DOWN! Welcome to this exquisite 4-bedroom, 4-bathroom modern contemporary residence, perfectly positioned on nearly an acre of beautifully landscaped grounds. Spanning approximately 3,500 square feet, this meticulously designed home offers a seamless blend of luxury, comfort, and functionality.
Step inside to an expansive open-concept layout that effortlessly connects the main living areas, creating an ideal environment for both everyday living and entertaining. High ceilings, clean architectural lines, and an abundance of natural light enhance the sense of space and sophistication throughout.
The chef-inspired kitchen features top-of-the-line appliances, premium cabinetry, sleek quartz countertops, and a generous island that flows directly into the spacious dining and living areas. Each of the four bedrooms is generously sized, with the primary suite offering a spa-like ensuite bathroom and walk-in closet for a true retreat experience.
Every detail of this home speaks to luxury, from the high-end finishes and designer lighting to the custom flooring and thoughtfully crafted accents. Additional highlights include a dedicated game room, perfect for leisure and entertainment, and a well-appointed utility room that adds convenience to everyday living.
Outside, enjoy the serenity of a nearly one-acre lot—ideal for outdoor gatherings, future pool plans, or simply enjoying the open space and privacy.
This property is a rare opportunity to own a modern masterpiece that combines upscale living with the tranquility of a spacious, private setting
Sold
Price Unknown
600 Peggs St, Desoto, TX 75115
4beds
3,455sqft
Single Family Residence
Built in 2025
0.79 Acres Lot
$-- Zestimate®
$--/sqft
$1,533 Estimated rent
Home value
Not available
Estimated sales range
Not available
$1,533/mo
Zestimate® history
Owner options
List your home for rent
$1,533/mo
Rent Zestimate®
Find your next renter with Zillow Rental Manager. Plus, with online applications, you can quickly screen prospective tenants – for free.
$1,533/mo
Rent Zestimate®
Refinance and save
Refinancing to a lower rate could help reduce your monthly payments and save thousands over the life of the loan.
Explore your selling options
Work with a Zillow partner agent
Leverage their expertise and Zillow's premium Showcase listings to get your home seen by more buyers.
Get startedList with your own agent
Get your home in front of millions of buyers by listing it on Zillow.
Learn how to do itSell it yourself
Take full control of how buyers see your home on Zillow by listing For Sale by Owner (FSBO).
List your homeWhat's special
Nearly one-acre lotHigh ceilingsAbundance of natural lightIdeal for outdoor gatheringsCustom flooringSleek quartz countertopsDedicated game room
Zillow last checked:
Listing updated:
Listed by:
LESTON Eustache 0651807 347-397-8016,
Bray Real Estate Group- Dallas 972-374-9994,
Khloe Burton 0805796 206-422-3504,
Bray Real Estate Group- Dallas
Bought with:
Naureen Punjwani
eXp Realty LLC
Source: NTREIS,MLS#: 21048416
Facts & features
Interior
Bedrooms & bathrooms
- Bedrooms: 4
- Bathrooms: 4
- Full bathrooms: 4
Primary bedroom
- Features: Ceiling Fan(s), Dual Sinks, En Suite Bathroom, Hollywood Bath, Walk-In Closet(s)
- Level: First
- Dimensions: 20 x 20
Bedroom
- Features: Ceiling Fan(s)
- Level: First
- Dimensions: 10 x 12
Bedroom
- Features: Ceiling Fan(s), Walk-In Closet(s)
- Level: Second
- Dimensions: 10 x 12
Bedroom
- Features: Ceiling Fan(s)
- Level: Second
- Dimensions: 10 x 12
Primary bathroom
- Features: Dual Sinks, Double Vanity, En Suite Bathroom, Granite Counters, Hollywood Bath, Stone Counters, Separate Shower
- Level: First
- Dimensions: 12 x 15
Dining room
- Level: First
- Dimensions: 14 x 16
Other
- Features: Built-in Features, Granite Counters
- Level: First
- Dimensions: 6 x 10
Other
- Features: Built-in Features, Granite Counters
- Level: Second
- Dimensions: 6 x 10
Other
- Features: Granite Counters
- Level: Second
- Dimensions: 6 x 10
Game room
- Features: Built-in Features
- Level: Second
- Dimensions: 16 x 20
Kitchen
- Level: First
- Dimensions: 13 x 16
Living room
- Features: Ceiling Fan(s), Fireplace
- Level: First
- Dimensions: 20 x 25
Heating
- Central, Electric
Cooling
- Central Air, Ceiling Fan(s)
Appliances
- Included: Dishwasher, Disposal, Gas Oven, Gas Range, Microwave
- Laundry: Washer Hookup, Electric Dryer Hookup, Laundry in Utility Room
Features
- Built-in Features, Chandelier, Dry Bar, Decorative/Designer Lighting Fixtures, Eat-in Kitchen, Granite Counters, In-Law Floorplan, Kitchen Island, Open Floorplan, Pantry, Cable TV, Vaulted Ceiling(s), Walk-In Closet(s), Wired for Sound
- Flooring: Carpet, Luxury Vinyl Plank
- Has basement: No
- Number of fireplaces: 1
- Fireplace features: Electric
Interior area
- Total interior livable area: 3,455 sqft
Property
Parking
- Total spaces: 2
- Parking features: Additional Parking, Driveway, Garage Faces Side
- Attached garage spaces: 2
- Has uncovered spaces: Yes
Features
- Levels: Two
- Stories: 2
- Patio & porch: Rear Porch, Covered
- Pool features: None
Lot
- Size: 0.79 Acres
Details
- Parcel number: 20095500010270000
Construction
Type & style
- Home type: SingleFamily
- Architectural style: Contemporary/Modern,Detached
- Property subtype: Single Family Residence
Materials
- Brick
- Foundation: Slab
- Roof: Composition,Shingle
Condition
- New construction: Yes
- Year built: 2025
Utilities & green energy
- Sewer: Public Sewer
- Water: Public
- Utilities for property: Sewer Available, Water Available, Cable Available
Community & HOA
Community
- Subdivision: Shamrock Gardens
HOA
- Has HOA: No
Location
- Region: Desoto
Financial & listing details
- Tax assessed value: $425,300
- Annual tax amount: $9,795
- Date on market: 9/2/2025
- Cumulative days on market: 12 days
Price history
| Date | Event | Price |
|---|---|---|
| 10/8/2025 | Sold | -- |
Source: NTREIS #21048416 Report a problem | ||
| 9/23/2025 | Pending sale | $610,000$177/sqft |
Source: NTREIS #21048416 Report a problem | ||
| 9/16/2025 | Contingent | $610,000$177/sqft |
Source: NTREIS #21048416 Report a problem | ||
| 9/2/2025 | Listed for sale | $610,000+205%$177/sqft |
Source: NTREIS #21048416 Report a problem | ||
| 9/14/2021 | Sold | -- |
Source: NTREIS #14611880 Report a problem | ||
| 8/29/2021 | Pending sale | $199,999$58/sqft |
Source: NTREIS #14611880 Report a problem | ||
| 8/17/2021 | Listed for sale | $199,999$58/sqft |
Source:  Coldwell Banker Apex, Realtors #14611880 Report a problem Coldwell Banker Apex, Realtors #14611880 Report a problem | ||
| 7/17/2021 | Pending sale | $199,999$58/sqft |
Source: NTREIS #14611880 Report a problem | ||
| 7/1/2021 | Listed for sale | $199,999$58/sqft |
Source: NTREIS #14611880 Report a problem | ||
Public tax history
| Year | Property taxes | Tax assessment |
|---|---|---|
| 2023 | $9,795 | $425,300 |
Find assessor info on the county website
Neighborhood: Shamrock
Nearby homes
- $--4 bd4 ba3.4k sqft604 Peggs St, Desoto, TX 75115Sold
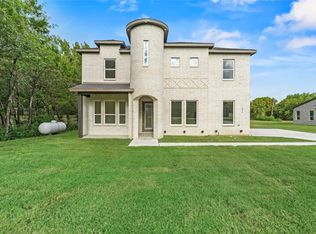
- $535,2004 bd2 ba3.3k sqft600 Peggs St, Desoto, TX 75115Off Market
- $529,0003 bd2 ba2.9k sqft820 Silver Creek Drive, Desoto, TX 75115Off Market
- $190,3904 bd3 ba2.9k sqft1101 Silver Creek Dr, Desoto, TX 75115Off Market
- $--4 bd4 ba2.9k sqft1101 Silver Creek Dr, Desoto, TX 75115Sold
- $650,5004 bd4 ba4.2k sqft612 Peggs St, Desoto, TX 75115Off Market
- $647,5004 bd2 ba4.6k sqft613 Peggs St, Desoto, TX 75115Off Market
- $502,7005 bd3 ba3.8k sqft601 Oakmont Ct, Desoto, TX 75115Off Market
Nearby schools
GreatSchools rating
- NACockrell Hill Elementary SchoolGrades: K-2Distance: 1.1 mi
- 2/10Desoto West Middle SchoolGrades: 6-8Distance: 0.7 mi
- 3/10Desoto High SchoolGrades: 9-12Distance: 1.4 mi
Schools provided by the listing agent
- Elementary: Cockrell Hill
- Middle: Desoto West
- High: Desoto
- District: Desoto ISD
Source: NTREIS. This data may not be complete. We recommend contacting the local school district to confirm school assignments for this home.
- Texas
- Dallas County
- Desoto
- 75115
- Shamrock
- 600 Peggs St
Nearby cities
Nearby neighborhoods
Nearby zip codes
Other Desoto Topics
