Fully remodeled and move-in ready, this impressive 5-bedroom, 5.5-bath all-brick home offers exceptional space, style, and efficiency. Updates include new LVP flooring, carpet, designer paint colors, and modern finishes throughout. The renovated kitchen showcases new appliances, soft-close cabinetry, and sleek details. Enjoy a natural gas fireplace, built-in lighted vanity mirrors in the baths, and a primary suite with a custom walk-in shower. Laundry hookups on both levels add everyday convenience. Major upgrades include an energy-efficient geothermal HVAC system for long-term savings and a brand-new roof. Outdoor highlights feature a composite deck, large backyard, and a full basketball court. Convenient Hwy 63 access to Columbia or Jefferson City and Ashland School District.
Sold
Street View
Price Unknown
600 Peterson Ln, Ashland, MO 65010
5beds
3,853sqft
Single Family Residence
Built in 2006
0.28 Acres Lot
$536,600 Zestimate®
$--/sqft
$3,661 Estimated rent
Home value
$536,600
$510,000 - $563,000
$3,661/mo
Zestimate® history
Owner options
List your home for rent
$3,661/mo
Rent Zestimate®
Find your next renter with Zillow Rental Manager. Plus, with online applications, you can quickly screen prospective tenants – for free.
$3,661/mo
Rent Zestimate®
Refinance and save
Refinancing to a lower rate could help reduce your monthly payments and save thousands over the life of the loan.
Explore your selling options
Work with a Zillow partner agent
Leverage their expertise and Zillow's premium Showcase listings to get your home seen by more buyers.
Get startedList with your own agent
Get your home in front of millions of buyers by listing it on Zillow.
Learn how to do itSell it yourself
Take full control of how buyers see your home on Zillow by listing For Sale by Owner (FSBO).
List your homeWhat's special
Zillow last checked:
Listing updated:
Listed by:
Travis Kempf 573-424-2556,
Weichert, Realtors - House of Brokers 573-446-6767,
Ryan Lidholm 573-673-2842,
Weichert, Realtors - House of Brokers
Bought with:
Tim Turner, 2013003759
Weichert, Realtors - House of Brokers
Source: CBORMLS,MLS#: 431484
Facts & features
Interior
Bedrooms & bathrooms
- Bedrooms: 5
- Bathrooms: 6
- Full bathrooms: 5
- 1/2 bathrooms: 1
Full bathroom
- Level: Main
Full bathroom
- Level: Main
Full bathroom
- Level: Main
Full bathroom
- Level: Lower
Full bathroom
- Level: Lower
Half bathroom
- Level: Main
Heating
- High Efficiency Furnace, Forced Air, Geothermal, Electric
Cooling
- Geothermal, Central Electric
Appliances
- Included: Refrigerator
- Laundry: Washer/Dryer Hookup, Additional Laundry Hookup(s)
Features
- High Speed Internet, Tub/Shower, Stand AloneShwr/MBR, Walk-In Closet(s), Wired for Data, Smart Thermostat, Breakfast Room, Eat-in Kitchen, Formal Dining, Wood Cabinets
- Flooring: Carpet, Tile, Vinyl
- Windows: Some Window Treatments
- Has basement: Yes
- Has fireplace: Yes
- Fireplace features: Living Room, Gas
Interior area
- Total structure area: 3,853
- Total interior livable area: 3,853 sqft
- Finished area below ground: 1,380
Property
Parking
- Total spaces: 3
- Parking features: Attached
- Attached garage spaces: 3
- Has uncovered spaces: Yes
Features
- Patio & porch: Covered, Concrete, Back, Deck, Rear Porch, Front Porch
- Has spa: Yes
- Spa features: Tub/Built In Jetted
Lot
- Size: 0.28 Acres
- Dimensions: 110.71 x 111.81
- Features: Cleared
Details
- Parcel number: 245040001022.00 01
- Zoning description: R-1 One- Family Dwelling*
Construction
Type & style
- Home type: SingleFamily
- Property subtype: Single Family Residence
Materials
- Foundation: Concrete Perimeter
- Roof: ArchitecturalShingle
Condition
- Year built: 2006
Utilities & green energy
- Utilities for property: Trash-City
Community & HOA
Community
- Subdivision: Eagle Lakes
HOA
- Has HOA: No
Location
- Region: Ashland
Financial & listing details
- Tax assessed value: $417,900
- Annual tax amount: $5,596
- Date on market: 1/9/2026
Price history
| Date | Event | Price |
|---|---|---|
| 6/4/2026 | Sold | -- |
Source:  CBORMLS #431484 Report a problem CBORMLS #431484 Report a problem | ||
| 4/15/2026 | Pending sale | $549,000$142/sqft |
Source: CBORMLS #431484 Report a problem | ||
| 4/10/2026 | Price change | $549,000-4.5%$142/sqft |
Source: CBORMLS #431484 Report a problem | ||
| 1/9/2026 | Listed for sale | $575,000+4.6%$149/sqft |
Source: CBORMLS #431484 Report a problem | ||
| 12/14/2025 | Listing removed | $549,900$143/sqft |
Source: CBORMLS #427778 Report a problem | ||
| 9/27/2025 | Price change | $549,900-3.5%$143/sqft |
Source: CBORMLS #427778 Report a problem | ||
| 9/6/2025 | Price change | $569,900-5%$148/sqft |
Source: CBORMLS #427778 Report a problem | ||
| 7/24/2025 | Price change | $599,900-7.7%$156/sqft |
Source:  JCMLS #10070571 Report a problem JCMLS #10070571 Report a problem | ||
| 6/13/2025 | Listed for sale | $649,999+132.1%$169/sqft |
Source: JCMLS #10070571 Report a problem | ||
| 7/3/2010 | Listing removed | $280,000$73/sqft |
Source: foreclosure.com Report a problem | ||
| 5/9/2010 | Listed for sale | $280,000-20%$73/sqft |
Source: foreclosure.com Report a problem | ||
| 10/3/2009 | Listing removed | $349,900$91/sqft |
Source: Plaza Real Estate Services #317251 Report a problem | ||
| 3/15/2008 | Listed for sale | $349,900$91/sqft |
Source: Listhub #311245 Report a problem | ||
Public tax history
| Year | Property taxes | Tax assessment |
|---|---|---|
| 2025 | -- | $79,401 +14.5% |
| 2024 | $4,911 +0.1% | $69,350 |
| 2023 | $4,907 +7.1% | $69,350 +8% |
| 2022 | $4,584 +0.2% | $64,220 |
| 2021 | $4,574 +7.4% | $64,220 +8% |
| 2020 | $4,258 | $59,470 |
| 2019 | $4,258 +13.1% | $59,470 |
| 2018 | $3,766 0% | $59,470 |
| 2017 | $3,768 -0.2% | $59,470 |
| 2016 | $3,777 | $59,470 |
| 2015 | $3,777 +1.2% | $59,470 |
| 2014 | $3,734 | $59,470 |
| 2013 | -- | $59,470 |
| 2012 | -- | $59,470 |
| 2011 | -- | $59,470 |
| 2010 | -- | $59,470 |
| 2009 | -- | $59,470 |
| 2008 | -- | $59,470 |
| 2007 | -- | -- |
| 2003 | -- | $360 |
| 2002 | -- | $360 |
| 2001 | -- | $360 |
Find assessor info on the county website
Neighborhood: 65010
Nearby homes
- $--4 bd3 ba2.5k sqft5831 Eagle Lake Dr, Ashland, MO 65010Sold
- $463,5004 bd3 ba2.9k sqft5853 Eagle Lake Dr, Ashland, MO 65010Off Market
- $391,9004 bd3 ba2.1k sqft506 Peterson Ln, Ashland, MO 65010Off Market
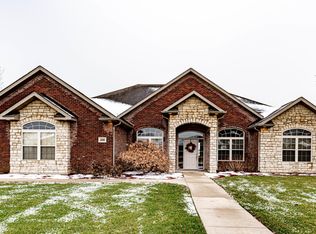
- $--4 bd2 ba1.7k sqft16053 Talladega Dr, Ashland, MO 65010Sold
- $404,1003 bd2 ba1.8k sqft511 Eagle Lake Dr, Ashland, MO 65010Off Market
- $346,8003 bd2 ba1.9k sqft915 Golden Eye Ct, Ashland, MO 65010Off Market
- $75,000-- sqft5875 Eagle Lake Dr, Ashland, MO 65010Lot/Land
- $385,6003 bd2 ba2.2k sqft505 Peterson Ln, Ashland, MO 65010Off Market
Nearby schools
GreatSchools rating
- 5/10Southern Boone Elementary SchoolGrades: 3-4Distance: 0.6 mi
- 7/10Southern Boone Middle SchoolGrades: 5-8Distance: 1.3 mi
- 7/10Southern Boone High SchoolGrades: 9-12Distance: 1.4 mi
Schools provided by the listing agent
- Elementary: SoBoCo
- Middle: SoBoCo
- High: SoBoCo
Source: CBORMLS. This data may not be complete. We recommend contacting the local school district to confirm school assignments for this home.
Sell for more on Zillow
Get a Zillow Showcase℠ listing at no additional cost and you could sell for .
$536,600
2% more
+$10,732
With Zillow Showcase(estimated)
$547,332
- Missouri
- Boone County
- Ashland
- 65010
- 600 Peterson Ln
Nearby cities
Nearby zip codes
Other Ashland Topics
