Welcome to this exceptional Reservoir community home offering the perfect blend of comfort, craftsmanship, and functionality. Featuring 4 bedrooms and 2.5 baths, this home has been thoughtfully designed for both everyday living and entertaining. The heart of the home is a large living room with wet bar, updated kitchen, seamlessly connected to the dining and living areas for effortless flow. Original builder insulated all interior walls. Car enthusiasts and hobbyists will appreciate the expansive 4-car garage, including a 27-foot-deep bay--perfect for a boat, oversized vehicle, or workshop space. Step outside to your very own private retreat that has a fully fenced back yard -- a detached screened cabin getaway complete with a full kitchen and fireplace. Whether you're hosting friends, enjoying summer evenings, or relaxing by the fire, this space offers the ultimate escape right in your backyard. Set on a beautifully landscaped lot with full yard irrigation system, this home combines modern amenities with timeless charm. Northbay Subdivision offers direct water access to the Ross Barnett Reservoir with covered and uncovered boat storage available. Neighborhood also includes two tennis courts, two swimming pools, park, as well as many green spaces and walking trails. There are so many amenities that this property offers and has access to. Contact your agent today for a showing!
Closed
Price Unknown
600 Pinecrest Dr, Madison, MS 39110
4beds
3,349sqft
Residential, Single Family Residence
Built in 1992
0.36 Acres Lot
$470,300 Zestimate®
$--/sqft
$3,217 Estimated rent
Home value
$470,300
$433,000 - $513,000
$3,217/mo
Zestimate® history
Owner options
List your home for rent
$3,217/mo
Rent Zestimate®
Find your next renter with Zillow Rental Manager. Plus, with online applications, you can quickly screen prospective tenants – for free.
$3,217/mo
Rent Zestimate®
Refinance and save
$460/mo
Est. payment
Refinancing to a lower rate could help reduce your monthly payments and save thousands over the life of the loan.
$460/mo
Est. payment
Explore your selling options
Work with a Zillow partner agent
Leverage their expertise and Zillow's premium Showcase listings to get your home seen by more buyers.
Get startedList with your own agent
Get your home in front of millions of buyers by listing it on Zillow.
Learn how to do itSell it yourself
Take full control of how buyers see your home on Zillow by listing For Sale by Owner (FSBO).
List your homeWhat's special
Private retreatUpdated kitchen
Zillow last checked:
Listing updated:
Listed by:
Patrick Floyd 601-201-9649,
Capital Realty, LLC
Bought with:
Tabitha White, s60643
Roby Realty
Source: MLS United,MLS#: 4130309
Facts & features
Interior
Bedrooms & bathrooms
- Bedrooms: 4
- Bathrooms: 3
- Full bathrooms: 2
- 1/2 bathrooms: 1
Heating
- Central, Natural Gas
Cooling
- Ceiling Fan(s), Central Air, Gas
Appliances
- Included: Dishwasher, Disposal, Electric Cooktop, Microwave, Oven
Features
- Built-in Features, Crown Molding, Eat-in Kitchen, Entrance Foyer, His and Hers Closets, Kitchen Island, Primary Downstairs, Wet Bar, Granite Counters
- Flooring: Carpet, Ceramic Tile, Wood
- Windows: Aluminum Frames, Window Treatments
- Has fireplace: Yes
- Fireplace features: Living Room, Outside
Interior area
- Total structure area: 3,349
- Total interior livable area: 3,349 sqft
Property
Parking
- Total spaces: 4
- Parking features: Attached, Driveway
- Attached garage spaces: 4
- Has uncovered spaces: Yes
Features
- Levels: Two
- Stories: 2
- Patio & porch: Deck, Porch
- Exterior features: Outdoor Grill, Outdoor Kitchen
- Fencing: Back Yard,Privacy,Wood
Lot
- Size: 0.36 Acres
- Features: Corner Lot, Landscaped
Details
- Additional structures: Gazebo, Outdoor Kitchen
- Parcel number: 072e15a0600000
- Zoning description: Planned Unit Development
Construction
Type & style
- Home type: SingleFamily
- Architectural style: Traditional
- Property subtype: Residential, Single Family Residence
Materials
- Brick Veneer, Wood Siding
- Foundation: Slab
- Roof: Architectural Shingles
Condition
- Move In Ready
- New construction: No
- Year built: 1992
Utilities & green energy
- Sewer: Public Sewer
- Water: Public
- Utilities for property: Natural Gas Connected
Community & HOA
Community
- Features: Biking Trails, Boating, Clubhouse, Curbs, Fishing, Gated, Hiking/Walking Trails, Lake, Marina, Park, Playground, Pool, Sidewalks, Street Lights, Tennis Court(s)
- Security: Security System
- Subdivision: Northbay
HOA
- Has HOA: Yes
- Services included: Maintenance Grounds, Pool Service, Security
- HOA fee: $460 semi-annually
Location
- Region: Madison
Financial & listing details
- Tax assessed value: $311,830
- Annual tax amount: $3,334
- Date on market: 5/2/2026
Price history
| Date | Event | Price |
|---|---|---|
| 7/31/2026 | Sold | -- |
Source: MLS United #4130309 Report a problem | ||
| 6/24/2026 | Pending sale | $475,000$142/sqft |
Source: MLS United #4130309 Report a problem | ||
| 5/8/2026 | Price change | $475,000-3%$142/sqft |
Source: MLS United #4130309 Report a problem | ||
| 5/2/2026 | Listed for sale | $489,900$146/sqft |
Source: MLS United #4130309 Report a problem | ||
| 4/21/2026 | Pending sale | $489,900$146/sqft |
Source: MLS United #4130309 Report a problem | ||
| 3/24/2026 | Price change | $489,900-2%$146/sqft |
Source: MLS United #4130309 Report a problem | ||
| 10/31/2025 | Listed for sale | $499,900+56.3%$149/sqft |
Source: MLS United #4130309 Report a problem | ||
| 6/7/2013 | Sold | -- |
Source: MLS United #1249997 Report a problem | ||
| 4/15/2013 | Pending sale | $319,900$96/sqft |
Source: McIntosh and Associates, LLC #249997 Report a problem | ||
| 7/24/2012 | Listed for sale | $319,900$96/sqft |
Source: Gateway Real Estate #244305 Report a problem | ||
Public tax history
| Year | Property taxes | Tax assessment |
|---|---|---|
| 2025 | $3,334 +0% | $31,183 |
| 2024 | $3,334 -8.3% | $31,183 |
| 2023 | $3,634 | $31,183 |
| 2022 | $3,634 +4.2% | $31,183 +4.2% |
| 2021 | $3,486 +3.1% | $29,914 +3.1% |
| 2020 | $3,382 +9.7% | $29,024 |
| 2019 | $3,082 | $29,024 |
| 2018 | $3,082 | $29,024 +1.7% |
| 2017 | $3,082 +1.9% | $28,532 |
| 2016 | $3,025 | $28,532 |
| 2015 | $3,025 +0.8% | $28,532 +0.8% |
| 2014 | $2,999 | $28,314 |
| 2013 | -- | -- |
| 2012 | -- | -- |
| 2011 | -- | -- |
| 2010 | -- | -- |
| 2009 | -- | -- |
| 2008 | -- | -- |
| 2007 | -- | -- |
| 2006 | -- | -- |
| 2005 | -- | -- |
| 2004 | -- | -- |
| 2003 | -- | -- |
| 2001 | -- | -- |
| 2000 | -- | $20,240 |
Find assessor info on the county website
Neighborhood: 39110
Nearby homes
- $401,9004 bd3 ba2.9k sqft602 Pinecrest Dr, Madison, MS 39110Off Market
- $412,5004 bd4 ba3.4k sqft301 Hillchase Dr, Madison, MS 39110Off Market
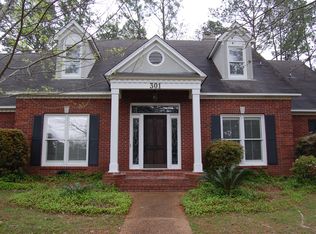
- $391,5004 bd7 ba2.8k sqft119 Northbay Pl, Madison, MS 39110Off Market
- $445,3004 bd4 ba3.3k sqft303 Hillchase Dr, Madison, MS 39110Off Market
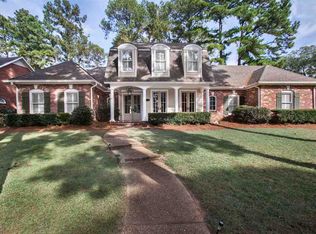
- $429,6004 bd3 ba2.9k sqft115 Northbay Pl, Madison, MS 39110Off Market
- $369,2004 bd3 ba2.8k sqft307 Hillchase Dr, Madison, MS 39110Off Market
- $479,4005 bd5 ba3.9k sqft606 Pinecrest Dr, Madison, MS 39110Off Market
- $353,0004 bd3 ba2.9k sqft123 Northbay Pl, Madison, MS 39110Off Market
Nearby schools
GreatSchools rating
- 10/10Madison Avenue Upper Elementary SchoolGrades: 3-5Distance: 1 mi
- 10/10Rosa Scott SchoolGrades: 9Distance: 3 mi
- 10/10Madison Avenue Lower Elementary SchoolGrades: K-2Distance: 1.2 mi
Schools provided by the listing agent
- Elementary: Madison Avenue
- Middle: Madison
- High: Madison Central
Source: MLS United. This data may not be complete. We recommend contacting the local school district to confirm school assignments for this home.
- Mississippi
- Madison County
- Madison
- 39110
- 600 Pinecrest Dr
