Skip main navigation
Sold for $520,000
  • $520,000

    600 Pinnacle Dr, Bunker Hill, WV 25413

    4beds
    3,248sqft
    Single Family Residence
    Built in 2003
    1.04 Acres Lot
    $535,700 Zestimate®
    $160/sqft
    $2,664 Estimated rent

    Home value

    $535,700

    $482,000 - $595,000

    $2,664/mo

    Zestimate® history
    Loading
    Loading...

    Owner options

    List your home for rent

    $2,664/mo

    Rent Zestimate®

    Find your next renter with Zillow Rental Manager. Plus, with online applications, you can quickly screen prospective tenants – for free.

    Learn more

    $2,664/mo

    Rent Zestimate®

    Refinance and save

    $3,245/mo

    Est. payment

    Refinancing to a lower rate could help reduce your monthly payments and save thousands over the life of the loan.

    See today's rates

    $3,245/mo

    Est. payment

    Explore your selling options

    Work with a Zillow partner agent

    Leverage their expertise and Zillow's premium Showcase listings to get your home seen by more buyers.

    Get started

    List with your own agent

    Get your home in front of millions of buyers by listing it on Zillow.

    Learn how to do it

    Sell it yourself

    Take full control of how buyers see your home on Zillow by listing For Sale by Owner (FSBO).

    List your home

    What's special

    Cozy fireplaceSpa-like ensuite bathTiled showerSoaker tubFully fenced backyardOpen floor planGourmet kitchen
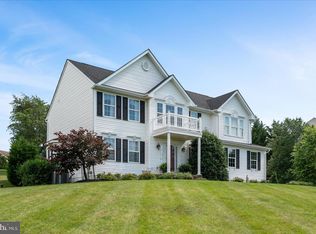
    Beautifully Maintained Home with Gourmet Kitchen and Sunroom Welcome to this lovingly cared-for home, where pride of ownership shines through every detail. The sellers have meticulously maintained and upgraded the property, replacing both large and small-ticket items over time. Updates and upgrades include all new cabinet doors and hardware, quartz countertops, fresh paint in several rooms, new carpet on second floor, and brand new appliances. A new hot water heater, pressure tank, and UV light water purification system add modern efficiency and peace of mind. The open floor plan makes entertaining easy, with the gourmet kitchen seamlessly flowing into the family room, complete with a cozy fireplace. Beautiful Brazilian hardwood flooring enhances the dining and living rooms, creating a warm and elegant feel. A conveniently located washer and dryer on the main level adds to the home's practical layout. Upstairs, the primary suite offers a spacious retreat, with room for a seating area and TV. The spa-like ensuite bath features a soaker tub, tiled shower, and a huge walk-in closet with dual access from the bedroom and bathroom. Enjoy your morning coffee in the 4-season sunroom just off the kitchen, or step outside and enjoy the fully fenced backyard—ideal for privacy, pets, or play. The roof is only 5 years old, offering peace of mind. The unfinished walk-out basement includes a rough-in for a full bath, a second washer and dryer hookup, and tons of potential for future living space, a home gym, workshop, or ample storage. This home truly offers comfort, quality, and thoughtful upgrades throughout. Don’t miss the opportunity to make it yours!

    Zillow last checked:

    Listing updated:

    Listed by:

    Brian Richards 301-800-9065,

    Mackintosh, Inc.,

    Listing Team: Team 'charlie' & Brian, Co-Listing Team: Team 'charlie' & Brian,Co-Listing Agent: Charnita Richards 301-988-7000,

    Mackintosh, Inc.

    Bought with:

    Dylan Welch, WVS220302096

    Lost River Trading Post Realty

    Source: Bright MLS,MLS#: WVBE2042486MLS Logo

    Facts & features

    Interior

    Bedrooms & bathrooms
    • Bedrooms: 4
    • Bathrooms: 3
    • Full bathrooms: 2
    • 1/2 bathrooms: 1
    • Main level bathrooms: 1
    Basement
    • Area: 1200
    Heating
    • Heat Pump, Electric, Propane
    Cooling
    • Central Air, Heat Pump, Electric
    Appliances
    • Included: Microwave, Cooktop, Dishwasher, Dryer, Double Oven, Refrigerator, Washer, Water Heater, Water Conditioner - Owned, Water Treat System, Electric Water Heater
    • Laundry: Main Level
    Features
    • Soaking Tub, Attic, Bathroom - Walk-In Shower, Ceiling Fan(s), Family Room Off Kitchen, Kitchen Island, Pantry, Primary Bath(s), Recessed Lighting, Store/Office, Walk-In Closet(s), Dry Wall
    • Flooring: Carpet, Hardwood, Luxury Vinyl, Wood
    • Windows: Window Treatments
    • Basement: Full,Interior Entry,Exterior Entry,Rough Bath Plumb,Sump Pump,Unfinished,Windows
    • Number of fireplaces: 1
    • Fireplace features: Gas/Propane
    Interior area
    • Total structure area: 4,448
    • Total interior livable area: 3,248 sqft
    • Finished area above ground: 3,248
    • Finished area below ground: 0

    Property

    Parking
    • Total spaces: 2
    • Parking features: Garage Faces Side, Attached, Driveway
    • Attached garage spaces: 2
    • Has uncovered spaces: Yes
    Accessibility
    • Accessibility features: None
    Features
    • Levels: Two
    • Stories: 2
    • Pool features: None
    • Fencing: Full
    Lot
    • Size: 1.04 Acres
    Details
    • Additional structures: Above Grade, Below Grade
    • Parcel number: 07 9G002000000000
    • Zoning: 101
    • Special conditions: Standard

    Construction

    Type & style
    • Home type: SingleFamily
    • Architectural style: Colonial
    • Property subtype: Single Family Residence
    Materials
    • Vinyl Siding
    • Foundation: Concrete Perimeter
    • Roof: Asphalt
    Condition
    • Excellent
    • New construction: No
    • Year built: 2003

    Utilities & green energy

    • Sewer: Public Sewer, On Site Septic
    • Water: Well
    • Utilities for property: Propane

    Community & HOA

    Community
    • Subdivision: Highpointe
    HOA
    • Has HOA: Yes
    • HOA fee: $200 annually
    Location
    • Region: Bunker Hill
    • Municipality: Mill Creek District

    Financial & listing details

    • Price per square foot: $160/sqft
    • Tax assessed value: $322,200
    • Annual tax amount: $2,250
    • Date on market: 7/25/2025
    • Listing agreement: Exclusive Right To Sell
    • Listing terms: Cash,Conventional,FHA,VA Loan
    • Ownership: Fee Simple

    Price history

    DateEventPrice
    8/18/2025Sold$520,000+1%$160/sqft
    Source: Bright MLS #WVBE2042486 Report a problem
    7/30/2025Pending sale$515,000$159/sqft
    Source: Bright MLS #WVBE2042486 Report a problem
    7/25/2025Listed for sale$515,000+102%$159/sqft
    Source: Bright MLS #WVBE2042486 Report a problem
    3/5/2014Sold$255,000$79/sqft
    Source: Public Record Report a problem
    1/11/2014Listed for sale$255,000$79/sqft
    Source: ERA Oakcrest Realty, Inc. #BE8250444 Report a problem

    Public tax history

    YearProperty taxesTax assessment
    2025$2,478 -1.4%$203,820 -0.5%
    2024$2,513 -2.9%$204,780 +0%
    2023$2,587 +15%$204,720 +5.9%
    2022$2,250 $193,320 +5.9%
    2021-- $182,520 +3.7%
    2020-- $175,980 +6.7%
    2019$1,951 +2.6%$165,000 +2.7%
    2018$1,902 +0.9%$160,620 +1.5%
    2017$1,886 +0.4%$158,220 +1.3%
    2016$1,879 -1.7%$156,240 +1%
    2015$1,911 -0.3%$154,740
    2014$1,916 +3.3%$154,740 +0.4%
    2013$1,854 $154,140 +2.6%
    2012$1,854 -3.1%$150,180 -3.7%
    2011$1,913 -8.6%$155,940 -10.8%
    2010$2,093 -6%$174,900 -12%
    2009$2,226 -0.5%$198,780 -2.1%
    2008$2,238 -52%$202,980 -3.7%
    2007$4,661 +22.9%$210,780 +26.7%
    2006$3,791 +122%$166,320 +17.2%
    2005$1,708 $141,960 +6.4%
    2004-- $133,380 +605.7%
    2003-- $18,900
    Find assessor info on the county website

    Neighborhood: 25413

    Nearby schools

    GreatSchools rating
    Schools provided by the listing agent
    • District: Berkeley County Schools

    Source: Bright MLS. This data may not be complete. We recommend contacting the local school district to confirm school assignments for this home.

    Get a cash offer in 3 minutes
    Find out how much your home could sell for in as little as 3 minutes with a no-obligation cash offer.
    Estimated market value
    $535,700
    Get a cash offer in 3 minutes
    Find out how much your home could sell for in as little as 3 minutes with a no-obligation cash offer.
    Estimated market value
    $535,700