Welcome home to this beautifully designed, all-brick retreat tucked away at the end of a quiet Deep Creek cul-de-sac. The heart of the home features an updated kitchen complete with sleek granite countertops, a premium Samsung appliance suite featuring a 5-burner gas range. Unwind in the fully modernized primary suite, which boasts a double-sink vanity and a walk-in shower equipped with a luxurious heated towel rack. Additional highlights include a large finished room over the garage (FROG), three full baths, a cozy wood-burning fireplace, and 2-inch faux wood blinds paired with energy-efficient replacement windows, and a whole-house vacuum system. Backing up to a fairly dense wooded lot, the spacious back deck and yard provide unmatched privacy, peace, and tranquility. Complete with a two-car garage and a dual-zone HVAC system, this move-in-ready gem truly has it all.
For sale
$465,000
600 Pintail Ln, Chesapeake, VA 23323
4beds
2,271sqft
Single Family Residence
Built in 1986
9,583 Square Feet Lot
$465,300 Zestimate®
$205/sqft
$-- HOA
What's special
Cozy wood-burning fireplaceTwo-car garageDual-zone hvac systemWhole-house vacuum systemQuiet deep creek cul-de-sacEnergy-efficient replacement windowsPremium samsung appliance suite
- 5 days
- 579
- 50
Likely to sell faster than
Zillow last checked:
Listing updated:
Listed by:
Lamar Raker,
Grand Bay Real Estate LLC 757-222-3377
Source: REIN Inc.,MLS#: 10651313
Facts & features
Interior
Bedrooms & bathrooms
- Bedrooms: 4
- Bathrooms: 3
- Full bathrooms: 3
Rooms
- Room types: Breakfast Area, PBR with Bath, Utility Room
Primary bedroom
- Level: Second
Bedroom
- Level: Second
Full bathroom
- Level: First
Dining room
- Level: First
Family room
- Level: First
Kitchen
- Level: First
Living room
- Level: First
Utility room
- Level: First
Heating
- Heat Pump, Natural Gas, Zoned
Cooling
- Heat Pump, Zoned
Appliances
- Included: Dishwasher, Disposal, Dryer, Microwave, Gas Range, Refrigerator, Washer, Electric Water Heater
Features
- Primary Sink-Double, Walk-In Closet(s), Central Vacuum, Entrance Foyer, Pantry
- Flooring: Carpet, Ceramic Tile
- Windows: Window Treatments
- Basement: Crawl Space
- Number of fireplaces: 1
- Fireplace features: Fireplace Gas-natural
Interior area
- Total interior livable area: 2,271 sqft
Property
Parking
- Total spaces: 2
- Parking features: Garage Att 2 Car, 4 Space, Driveway, On Street, Garage Door Opener
- Attached garage spaces: 2
- Has uncovered spaces: Yes
Features
- Levels: Two
- Stories: 2
- Patio & porch: Deck
- Pool features: None
- Fencing: Back Yard,Privacy,Wood,Fenced
- Has view: Yes
- View description: Trees/Woods
- Waterfront features: Not Waterfront
Lot
- Size: 9,583 Square Feet
- Dimensions: 54 x 117 x 108 x 146
Details
- Parcel number: 0346006000090
- Zoning: R10S
Construction
Type & style
- Home type: SingleFamily
- Architectural style: Traditional
- Property subtype: Single Family Residence
Materials
- Brick
- Roof: Asphalt Shingle
Condition
- New construction: No
- Year built: 1986
Utilities & green energy
- Sewer: City/County
- Water: City/County
Community & HOA
Community
- Subdivision: Firman Estate
HOA
- Has HOA: No
Location
- Region: Chesapeake
Financial & listing details
- Price per square foot: $205/sqft
- Tax assessed value: $402,700
- Annual tax amount: $4,067
- Date on market: 8/28/2026
Estimated market value
$465,300
$442,000 - $489,000
$2,954/mo
Price history
Price history is unavailable.
Public tax history
| Year | Property taxes | Tax assessment |
|---|---|---|
| 2025 | $4,067 +1% | $402,700 +1% |
| 2024 | $4,028 +4.5% | $398,800 +4.5% |
| 2023 | $3,853 +4.1% | $381,500 +8.2% |
| 2022 | $3,702 +14.9% | $352,600 +14.9% |
| 2021 | $3,224 | $307,000 -0.5% |
| 2020 | -- | $308,400 +7.8% |
| 2019 | $3,003 +5% | $286,000 -3.4% |
| 2018 | $2,859 +0.2% | $296,000 +8.9% |
| 2017 | $2,854 +1.9% | $271,800 +1.9% |
| 2016 | $2,801 -2% | $266,800 -2% |
| 2015 | $2,859 | $272,300 |
| 2014 | $2,859 +0% | $272,300 |
| 2013 | $2,859 | $272,300 |
| 2012 | $2,859 | $272,300 |
| 2011 | $2,859 -3.9% | $272,300 -3.9% |
| 2010 | $2,976 -6.1% | $283,400 -6.1% |
| 2009 | $3,169 | $301,800 |
| 2008 | $3,169 -0.3% | $301,800 +0.7% |
| 2007 | $3,178 +7.4% | $299,800 +12.5% |
| 2006 | $2,959 +31.7% | $266,600 +51.8% |
| 2004 | $2,248 +15.8% | $175,600 +15.8% |
| 2003 | $1,940 +6.7% | $151,600 +6.7% |
| 2002 | $1,819 +2.5% | $142,100 +2.5% |
| 2001 | $1,775 | $138,700 |
Find assessor info on the county website
Monthly payment
Est. payment
Payment breakdown
Explore the cost of this home by adjusting the details. Changes won't be saved.Climate risks
Neighborhood: Deep Creek North
Nearby schools
Schools provided by the listing agent
- Elementary: Deep Creek Elementary
- Middle: Deep Creek Middle
- High: Deep Creek
Source: REIN Inc.. This data may not be complete. We recommend contacting the local school district to confirm school assignments for this home.
Similar homes
- $495,9004 bd2 ba2k sqft934 Ferryman Quay, Chesapeake, VA 23323For Sale
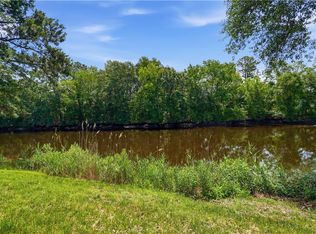 MLS ID #10648870, Kelly Hollowell. REIN Inc.
 - $415,0005 bd3 ba2.2k sqft2624 Powell Cir, Chesapeake, VA 23323For Sale
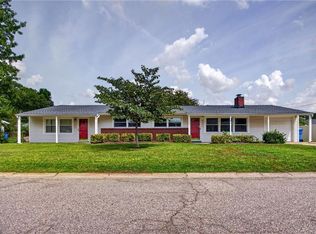 MLS ID #10651362, Betsy Thompson. REIN Inc.
 - $510,0004 bd3 ba2.2k sqft104 Bishops Ct, Chesapeake, VA 23323For Sale
 MLS ID #10645829, Aneta Krauz. REIN Inc.
 - $450,0004 bd3 ba2k sqft3404 Winterhawk Ct, Chesapeake, VA 23323For Sale
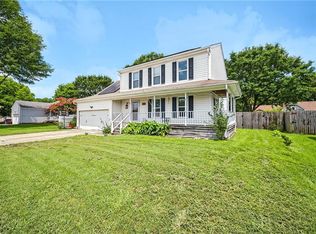 MLS ID #10646065, Joy Frazier. REIN Inc.
