Skip main navigation
Closed
  • $412,500

    600 Pleasant Ln #A2, Lombard, IL 60148

    3beds
    1,746sqft
    Townhouse, Single Family Residence
    Built in 2021
    1,630 Square Feet Lot
    $426,800 Zestimate®
    $236/sqft
    $3,490 Estimated rent

    Home value

    $426,800

    $388,000 - $465,000

    $3,490/mo

    Zestimate® history
    Loading
    Loading...

    Owner options

    List your home for rent

    $3,490/mo

    Rent Zestimate®

    Find your next renter with Zillow Rental Manager. Plus, with online applications, you can quickly screen prospective tenants – for free.

    Learn more

    $3,490/mo

    Rent Zestimate®

    Refinance and save

    $3,387/mo

    Est. payment

    Refinancing to a lower rate could help reduce your monthly payments and save thousands over the life of the loan.

    See today's rates

    $3,387/mo

    Est. payment

    Explore your selling options

    Work with a Zillow partner agent

    Leverage their expertise and Zillow's premium Showcase listings to get your home seen by more buyers.

    Get started

    List with your own agent

    Get your home in front of millions of buyers by listing it on Zillow.

    Learn how to do it

    Sell it yourself

    Take full control of how buyers see your home on Zillow by listing For Sale by Owner (FSBO).

    List your home

    What's special

    Generously sized primary suiteOpen floor planPrivate back patioModern kitchenSecond-floor laundryStainless steel appliances
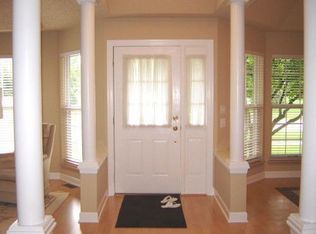
    Welcome to this stylish new construction townhome located in a sought-after community served by top-rated Glen Ellyn schools. Featuring 3 spacious bedrooms, 2.5 bathrooms, and an inviting open floor plan, this home is built for both comfortable living and effortless entertaining. The main level flows seamlessly from a light-filled living area to a modern kitchen outfitted with stainless steel appliances, sleek cabinetry, and ample counter space. Step right out to your private back patio, perfect for grilling or relaxing after a long day.Upstairs, you'll find all three bedrooms, including a generously sized primary suite, and the added benefit of second-floor laundry-no more hauling baskets up and down stairs. A full 2-car garage adds practicality and extra storage. If your are looking for low-maintenance living with all the right features, this townhome delivers. Conveniently located near shopping, dining, and commuter routes-this is one you don't want to miss. Note: photos are of a model unit very similar.

    Zillow last checked:

    Listing updated:

    Listed by:

    Vince Keller 773-317-2696,

    Keller Williams Premiere Properties

    Bought with:

    Non Member

    NON MEMBER

    Source: MRED as distributed by MLS GRID,MLS#: 12497573MLS Logo

    Facts & features

    Interior

    Bedrooms & bathrooms
    • Bedrooms: 3
    • Bathrooms: 3
    • Full bathrooms: 2
    • 1/2 bathrooms: 1
    Rooms
    • Room types: Foyer
    Primary bedroom
    • Features: Flooring (Carpet), Bathroom (Full)
    • Level: Second
    • Area: 285 Square Feet
    • Dimensions: 19X15
    Bedroom 2
    • Features: Flooring (Carpet)
    • Level: Second
    • Area: 143 Square Feet
    • Dimensions: 11X13
    Bedroom 3
    • Features: Flooring (Carpet)
    • Level: Second
    • Area: 132 Square Feet
    • Dimensions: 11X12
    Dining room
    • Features: Flooring (Vinyl)
    • Level: Main
    • Area: 154 Square Feet
    • Dimensions: 11X14
    Foyer
    • Features: Flooring (Vinyl)
    • Level: Main
    • Area: 20 Square Feet
    • Dimensions: 4X5
    Kitchen
    • Features: Flooring (Vinyl)
    • Level: Main
    • Area: 121 Square Feet
    • Dimensions: 11X11
    Laundry
    • Features: Flooring (Vinyl)
    • Level: Second
    • Area: 24 Square Feet
    • Dimensions: 4X6
    Living room
    • Features: Flooring (Vinyl)
    • Level: Main
    • Area: 228 Square Feet
    • Dimensions: 12X19
    Heating
    • Natural Gas, Forced Air
    Cooling
    • Central Air
    Appliances
    • Included: Range, Microwave, Dishwasher, Refrigerator, Stainless Steel Appliance(s), Gas Cooktop
    • Laundry: Upper Level, Gas Dryer Hookup
    Features
    • Walk-In Closet(s)
    • Flooring: Laminate
    • Basement: None
    Interior area
    • Total structure area: 0
    • Total interior livable area: 1,746 sqft

    Property

    Parking
    • Total spaces: 2
    • Parking features: Concrete, Garage Door Opener, Yes, Garage Owned, Attached, Garage
    • Attached garage spaces: 2
    • Has uncovered spaces: Yes
    Accessibility
    • Accessibility features: No Disability Access
    Lot
    • Size: 1,630 Square Feet
    Details
    • Parcel number: 0501204081
    • Special conditions: None

    Construction

    Type & style
    • Home type: Townhouse
    • Property subtype: Townhouse, Single Family Residence
    Materials
    • Aluminum Siding
    Condition
    • New construction: No
    • Year built: 2021
    Details
    • Builder model: NINA

    Utilities & green energy

    • Electric: Circuit Breakers
    • Sewer: Public Sewer
    • Water: Public

    Community & HOA

    Community
    • Security: Fire Sprinkler System
    HOA
    • Has HOA: Yes
    • Services included: Lawn Care, Snow Removal
    • HOA fee: $250 monthly
    Location
    • Region: Lombard

    Financial & listing details

    • Price per square foot: $236/sqft
    • Annual tax amount: $710
    • Date on market: 10/16/2025
    • Listing terms: Conventional
    • Ownership: Fee Simple w/ HO Assn.

    Price history

    DateEventPrice
    11/24/2025Sold$412,500-1.8%$236/sqft
    Source: MRED as distributed by MLS GRID #12497573 Report a problem
    10/24/2025Contingent$420,000$241/sqft
    Source: MRED as distributed by MLS GRID #12497573 Report a problem
    10/16/2025Listed for sale$420,000$241/sqft
    Source: MRED as distributed by MLS GRID #12497573 Report a problem
    10/16/2025Listing removed$420,000$241/sqft
    Source: MRED as distributed by MLS GRID #12474687 Report a problem
    9/26/2025Contingent$420,000$241/sqft
    Source: MRED as distributed by MLS GRID #12474687 Report a problem
    9/17/2025Price change$420,000-1.2%$241/sqft
    Source: MRED as distributed by MLS GRID #12474687 Report a problem
    9/10/2025Listed for sale$425,000$243/sqft
    Source: MRED as distributed by MLS GRID #12468685 Report a problem
    9/10/2025Listing removed$425,000$243/sqft
    Source: MRED as distributed by MLS GRID #12438543 Report a problem
    8/7/2025Listed for sale$425,000$243/sqft
    Source: MRED as distributed by MLS GRID #12438543 Report a problem
    10/17/2022Listing removed--
    Source: MRED as distributed by MLS GRID #10933048 Report a problem

    Public tax history

    Tax history is unavailable.

    Neighborhood: 60148

    Nearby schools

    GreatSchools rating
    Schools provided by the listing agent
    • Elementary: Forest Glen Elementary School
    • Middle: Hadley Junior High School
    • High: Glenbard West High School
    • District: 41

    Source: MRED as distributed by MLS GRID. This data may not be complete. We recommend contacting the local school district to confirm school assignments for this home.

    Get a cash offer in 3 minutes
    Find out how much your home could sell for in as little as 3 minutes with a no-obligation cash offer.
    Estimated market value
    $426,800
    Get a cash offer in 3 minutes
    Find out how much your home could sell for in as little as 3 minutes with a no-obligation cash offer.
    Estimated market value
    $426,800