Skip main navigation
Closed
  • $280,000

    600 Plum Ave, Windom, MN 56101

    3beds
    2,628sqft
    Single Family
    Built in 1968
    0.55 Acres Lot
    $280,100 Zestimate®
    $107/sqft
    $2,047 Estimated rent

    Home value

    $280,100

    Estimated sales range

    Not available

    $2,047/mo

    Zestimate® history
    Loading
    Loading...

    Owner options

    List your home for rent

    $2,047/mo

    Rent Zestimate®

    Find your next renter with Zillow Rental Manager. Plus, with online applications, you can quickly screen prospective tenants – for free.

    Learn more

    $2,047/mo

    Rent Zestimate®

    Refinance and save

    $1,750/mo

    Est. payment

    Refinancing to a lower rate could help reduce your monthly payments and save thousands over the life of the loan.

    See today's rates

    $1,750/mo

    Est. payment

    Explore your selling options

    Work with a Zillow partner agent

    Leverage their expertise and Zillow's premium Showcase listings to get your home seen by more buyers.

    Get started

    List with your own agent

    Get your home in front of millions of buyers by listing it on Zillow.

    Learn how to do it

    Sell it yourself

    Take full control of how buyers see your home on Zillow by listing For Sale by Owner (FSBO).

    List your home

    What's special

    Breakfast barCharming vintage garden shedLovely patioEasy-to-clean epoxy floorsCozy natural gas stoveFaux tin ceilingSpacious family room
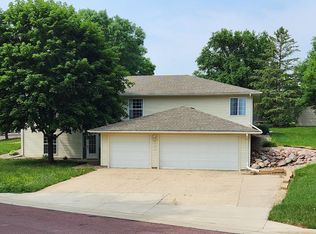
    Charming 3-bedroom, 3-bath split-level home on a desirable corner lot! The triple attached garage features a finished interior, easy-to-clean epoxy floors. When you enter the ground level you’ll find a spacious family room highlighted by a faux tin ceiling and a cozy natural gas stove, a half bath and a large storage room. Stepping down a level also offers an entertainment room, office, a large storage room, utility room and ¾ bath with laundry. A radon mitigation system has been installed. The main level showcases a kitchen that beautifully blends vintage character with modern style, complete with a breakfast bar and a full dining room. At the front of the home, the inviting living room features windows overlooking the front porch and yard. Upstairs are three bedrooms and a full four-piece bath with double sinks. Outdoor living is truly a highlight of this property. The front offers a lovely patio and partially covered porch, while the casually landscaped yard provides a natural, peaceful vibe. The backyard deck is surrounded by shade-loving plants, creating a relaxing retreat accented by a waterfall koi pond. A charming vintage garden shed adds character, with kennel run and bird feeders make this a haven for nature lovers. An extra lot expands your outdoor space with a deck surrounding a fire pit. A small creek runs along the outer edge of the lot, adding to the serene setting. Nature at its best—this property is perfect for those who love outdoor living and tranquil surroundings.

    Zillow last checked:

    Listing updated:

    Listed by:

    Kathy Hanson 507-822-1400,

    Five Star Realty Pros LLC,

    Doyle Gene Mattson 507-832-8100

    Bought with:

    Kathy Hanson

    Five Star Realty Pros LLC

    Source: NorthstarMLS as distributed by MLS GRID,MLS#: 7026224MLS Logo

    Facts & features

    Interior

    Bedrooms & bathrooms
    • Bedrooms: 3
    • Bathrooms: 3
    • Full bathrooms: 1
    • 3/4 bathrooms: 1
    • 1/2 bathrooms: 1
    Bedroom
    • Level: Upper
    • Area: 156 Square Feet
    • Dimensions: 12x13
    Bedroom 2
    • Level: Upper
    • Area: 144 Square Feet
    • Dimensions: 12x12
    Bedroom 3
    • Level: Upper
    • Area: 132 Square Feet
    • Dimensions: 11x12
    Bathroom
    • Level: Upper
    • Area: 130 Square Feet
    • Dimensions: 10x13
    Bathroom
    • Level: Lower
    • Area: 24 Square Feet
    • Dimensions: 4x6
    Bathroom
    • Level: Basement
    • Area: 72 Square Feet
    • Dimensions: 8x9
    Dining room
    • Level: Main
    • Area: 154 Square Feet
    • Dimensions: 11x14
    Family room
    • Level: Lower
    • Area: 672 Square Feet
    • Dimensions: 24x28
    Kitchen
    • Level: Main
    • Area: 143 Square Feet
    • Dimensions: 11x13
    Living room
    • Level: Main
    • Area: 288 Square Feet
    • Dimensions: 12x24
    Office
    • Level: Basement
    • Area: 208 Square Feet
    • Dimensions: 13x16
    Recreation room
    • Level: Basement
    • Area: 216 Square Feet
    • Dimensions: 12x18
    Storage
    • Level: Lower
    • Area: 60 Square Feet
    • Dimensions: 4x15
    Storage
    • Level: Basement
    • Area: 60 Square Feet
    • Dimensions: 4x15
    Utility room
    • Level: Basement
    • Area: 30 Square Feet
    • Dimensions: 5x6
    Heating
    • Boiler
    Cooling
    • Ductless Mini-Split
    Appliances
    • Included: Dishwasher, Gas Water Heater, Range, Refrigerator, Trash Compactor, Water Softener Owned
    • Laundry: Electric Dryer Hookup, Lower Level, Laundry Room, Washer Hookup
    Features
    • Basement: Block,Daylight,Full
    • Number of fireplaces: 1
    • Fireplace features: Family Room, Free Standing
    Interior area
    • Total structure area: 2,628
    • Total interior livable area: 2,628 sqft
    • Finished area above ground: 2,006
    • Finished area below ground: 622

    Property

    Parking
    • Total spaces: 3
    • Parking features: Attached
    • Attached garage spaces: 3
    Accessibility
    • Accessibility features: None
    Features
    • Levels: Two
    • Stories: 2
    • Patio & porch: Deck, Front Porch, Patio
    • Fencing: None
    Lot
    • Size: 0.55 Acres
    • Features: Tree Coverage - Medium
    Details
    • Additional structures: Storage Shed
    • Foundation area: 622
    • Additional parcels included: 080260400
    • Parcel number: 254490060
    • Zoning description: Residential-Single Family

    Construction

    Type & style
    • Home type: SingleFamily
    • Property subtype: Single Family
    Materials
    • Block
    • Roof: Age 8 Years or Less,Asphalt,Pitched
    Condition
    • New construction: No
    • Year built: 1968

    Utilities & green energy

    • Electric: Circuit Breakers, 100 Amp Service, 200+ Amp Service, Power Company: City of Windom
    • Gas: Natural Gas
    • Sewer: City Sewer/Connected
    • Water: City Water/Connected
    • Utilities for property: Underground Utilities

    Community & neighborhood

    Location
    • Region: Windom

    HOA & financial

    HOA
    • Has HOA: No

    Other

    Other facts
    • Road surface type: Paved

    Price history

    DateEventPrice
    6/4/2026Sold$280,000-3.1%$107/sqft
    Source: NorthstarMLS as distributed by MLS GRID #7026224 Report a problem
    4/13/2026Pending sale$289,000$110/sqft
    Source: NorthstarMLS as distributed by MLS GRID #7026224 Report a problem
    2/25/2026Listed for sale$289,000$110/sqft
    Source: NorthstarMLS as distributed by MLS GRID #7026224 Report a problem

    Public tax history

    YearProperty taxesTax assessment
    2025$4,600 +4.4%$228,800 -11.4%
    2024$4,406 +3.1%$258,100 -3.7%
    2023$4,274 -0.2%$268,100 +23.9%
    2022$4,284 +10.4%$216,300 +11.6%
    2021$3,882 $193,800 -2.1%
    2020$3,882 +1.8%$198,000 +15.7%
    2019$3,812 +6.3%$171,100 +7.1%
    2018$3,586 $159,700 -1.5%
    2017$3,586 +78.4%$162,100 +6.9%
    2016$2,010 +5483.3%$151,600
    2015$36 --
    2014-- --
    2013-- --
    2012-- --
    2011-- --
    2010-- --

    Find assessor info on the county website

    Neighborhood: 56101

    Nearby schools

    GreatSchools rating
    Get pre-qualified for a loan
    At Zillow Home Loans, we can pre-qualify you in as little as 5 minutes with no impact to your credit score.

    An equal housing lender. NMLS #10287.