Nestled in the coveted Newport Beach Heights, this exceptional residence offers the ultimate in luxurious living, combining privacy, comfort, and convenience. With five spacious en suite bedrooms, including a lavish primary suite with a spa-like bathroom, this home is designed for both relaxation and elegance. The primary bath features a soaking tub, oversized shower, dual vanities, and a custom walk-in closet, offering a serene retreat.
Step outside to your own private oasis where a sparkling pool with an adjoining spa awaits. The outdoor living space is perfect for entertaining or enjoying quiet moments, surrounded by lush landscaping that provides both beauty and seclusion. Whether you're hosting gatherings or simply unwinding, this space offers a seamless connection to indoor and outdoor living.
The heart of the home is the chef’s kitchen, equipped with top-of-the-line appliances, including a La Cornue stove, making it a dream for culinary enthusiasts. The kitchen flows into a spacious living area, creating a perfect backdrop for family time or entertaining guests. The recreation room is a standout feature, with a built-in bar area ideal for socializing and enjoying evenings in style.
This home is ideally located within walking distance to Back Bay Harbor, where you can enjoy serene waterside views and outdoor activities. It’s also just steps away from top-rated elementary, middle, and high schools, as well as nearby parks, ensuring convenience for families. With countless high-end finishes and thoughtful design throughout, this home is a rare gem that offers the ultimate in Southern California living.
Sold for $6,700,000
Listed by: Luxury Fine Homes, Inc. • Hanna Karcho-Polselli • Contact: 248-568-3077
Bought with: Jaclyn Diane Lacy
$6,700,000
600 Powell Pl, Newport Beach, CA 92663
5beds
5,306sqft
Single Family Residence
Built in 2024
7,350 Square Feet Lot
$6,751,400 Zestimate®
$1,263/sqft
$7,290 Estimated rent
Home value
$6,751,400
$6.21M - $7.29M
$7,290/mo
Zestimate® history
Owner options
List your home for rent
$7,290/mo
Rent Zestimate®
Find your next renter with Zillow Rental Manager. Plus, with online applications, you can quickly screen prospective tenants – for free.
$7,290/mo
Rent Zestimate®
Refinance and save
$42,474/mo
Est. payment
Refinancing to a lower rate could help reduce your monthly payments and save thousands over the life of the loan.
$42,474/mo
Est. payment
Explore your selling options
Work with a Zillow partner agent
Leverage their expertise and Zillow's premium Showcase listings to get your home seen by more buyers.
Get startedList with your own agent
Get your home in front of millions of buyers by listing it on Zillow.
Learn how to do itSell it yourself
Take full control of how buyers see your home on Zillow by listing For Sale by Owner (FSBO).
List your homeWhat's special
Designer furnished residencePrivate oasisCustom walk-in closetOversized showerDual vanities
Zillow last checked:
Listing updated:
Listed by:
Hanna Karcho-Polselli DRE #01982040 248-568-3077,
Luxury Fine Homes, Inc.,
Remo Polselli DRE #02111349,
Luxury Fine Homes, Inc.
Bought with:
Jaclyn Lacy, DRE #01841841
Jaclyn Diane Lacy
Source: CRMLS,MLS#: OC25255988 Originating MLS: California Regional MLS
Originating MLS: California Regional MLSFacts & features
Interior
Bedrooms & bathrooms
- Bedrooms: 5
- Bathrooms: 6
- Full bathrooms: 5
- 1/2 bathrooms: 1
- Main level bathrooms: 2
- Main level bedrooms: 1
Rooms
- Room types: Bedroom, Entry/Foyer, Exercise Room, Game Room, Great Room, Kitchen, Laundry, Library, Primary Bedroom, Other, Pantry
Bedroom
- Features: Bedroom on Main Level
Bedroom
- Features: All Bedrooms Down
Bathroom
- Features: Bathtub, Closet, Dual Sinks, Enclosed Toilet, Full Bath on Main Level, Linen Closet, Multiple Shower Heads, Separate Shower, Walk-In Shower
Kitchen
- Features: Kitchen/Family Room Combo, Pots & Pan Drawers, Self-closing Cabinet Doors, Solid Surface Counters, Walk-In Pantry
Other
- Features: Walk-In Closet(s)
Pantry
- Features: Walk-In Pantry
Heating
- Central, High Efficiency, Zoned
Cooling
- Central Air, Zoned
Appliances
- Included: 6 Burner Stove, Dishwasher, Free-Standing Range, Disposal, Gas Range, High Efficiency Water Heater, Microwave, Refrigerator, Range Hood, Tankless Water Heater, Dryer, Washer
- Laundry: Inside, Laundry Room
Features
- Beamed Ceilings, Wet Bar, Breakfast Bar, Built-in Features, Balcony, Breakfast Area, Coffered Ceiling(s), Open Floorplan, Pantry, Stone Counters, Wood Product Walls, All Bedrooms Down, Bedroom on Main Level, Primary Suite, Walk-In Pantry, Walk-In Closet(s)
- Flooring: Wood
- Doors: Panel Doors
- Has fireplace: Yes
- Fireplace features: Living Room, Primary Bedroom, Recreation Room
- Common walls with other units/homes: No Common Walls
Interior area
- Total interior livable area: 5,306 sqft
Property
Parking
- Total spaces: 3
- Parking features: Direct Access, Driveway, Garage Faces Front, Garage
- Attached garage spaces: 3
Accessibility
- Accessibility features: Safe Emergency Egress from Home
Features
- Levels: Two
- Stories: 2
- Entry location: 1
- Patio & porch: Concrete, Open, Patio
- Exterior features: Lighting
- Has private pool: Yes
- Pool features: In Ground, Private
- Has spa: Yes
- Spa features: In Ground, Private
- Fencing: Excellent Condition,Stucco Wall
- Has view: Yes
- View description: Neighborhood
Lot
- Size: 7,350 Square Feet
- Features: 0-1 Unit/Acre, Drip Irrigation/Bubblers, Near Park
Details
- Parcel number: 42510116
- Special conditions: Standard
Construction
Type & style
- Home type: SingleFamily
- Architectural style: Custom
- Property subtype: Single Family Residence
Materials
- Brick, Plaster
- Foundation: Slab
Condition
- Turnkey
- New construction: Yes
- Year built: 2024
Utilities & green energy
- Electric: 220 Volts in Garage
- Sewer: Public Sewer
- Water: Public
- Utilities for property: Cable Connected, Electricity Connected, Natural Gas Connected, Sewer Connected, Water Connected
Community & HOA
Community
- Features: Biking, Gutter(s), Park
- Security: Carbon Monoxide Detector(s), Fire Detection System, Fire Sprinkler System, Smoke Detector(s)
- Subdivision: Newport Heights (Newh)
Location
- Region: Newport Beach
Financial & listing details
- Price per square foot: $1,263/sqft
- Tax assessed value: $4,774,825
- Annual tax amount: $50,886
- Date on market: 11/7/2025
- Cumulative days on market: 372 days
- Listing terms: Cash,Cash to New Loan,1031 Exchange
- Road surface type: Paved
Price history
| Date | Event | Price |
|---|---|---|
| 3/4/2026 | Sold | $6,700,000-5.6%$1,263/sqft |
Source:  CRMLS #OC25255988 Report a problem CRMLS #OC25255988 Report a problem | ||
| 2/13/2026 | Pending sale | $7,098,000$1,338/sqft |
Source: CRMLS #OC25255988 Report a problem | ||
| 2/2/2026 | Contingent | $7,098,000$1,338/sqft |
Source: CRMLS #OC25255988 Report a problem | ||
| 1/4/2026 | Price change | $7,098,000+4.5%$1,338/sqft |
Source: CRMLS #OC25255988 Report a problem | ||
| 12/11/2025 | Price change | $6,795,000-2.9%$1,281/sqft |
Source: CRMLS #OC25255988 Report a problem | ||
| 11/7/2025 | Listed for sale | $6,995,000+2.9%$1,318/sqft |
Source: CRMLS #OC25255988 Report a problem | ||
| 2/5/2025 | Listing removed | $35,000$7/sqft |
Source: CRMLS #OC25005558 Report a problem | ||
| 1/11/2025 | Listed for rent | $35,000$7/sqft |
Source: CRMLS #OC25005558 Report a problem | ||
| 1/7/2025 | Sold | $6,800,000+123%$1,282/sqft |
Source: Public Record Report a problem | ||
| 4/14/2023 | Sold | $3,050,000+30.8%$575/sqft |
Source: Public Record Report a problem | ||
| 3/11/2022 | Sold | $2,331,000+3.6%$439/sqft |
Source: Public Record Report a problem | ||
| 10/19/2021 | Listed for sale | $2,250,000+21.6%$424/sqft |
Source:  Douglas Elliman #LG21228850 Report a problem Douglas Elliman #LG21228850 Report a problem | ||
| 3/25/2021 | Sold | $1,850,000+4.2%$349/sqft |
Source: Public Record Report a problem | ||
| 3/6/2021 | Pending sale | $1,775,000$335/sqft |
Source: Keller Williams OC Coastal Realty #OC21031559 Report a problem | ||
| 3/1/2021 | Listed for sale | $1,775,000$335/sqft |
Source: Keller Williams OC Coastal Realty #OC21031559 Report a problem | ||
Public tax history
| Year | Property taxes | Tax assessment |
|---|---|---|
| 2025 | $50,886 +13.8% | $4,774,825 +13.6% |
| 2024 | $44,734 +76% | $4,202,950 +76.8% |
| 2023 | $25,423 -43.9% | $2,377,620 +26% |
| 2022 | $45,318 +2969.7% | $1,887,000 +1715.9% |
| 2021 | $1,476 +1% | $103,918 +1% |
| 2020 | $1,462 | $102,853 +2% |
| 2019 | $1,462 +1.6% | $100,837 +2% |
| 2018 | $1,439 +3.5% | $98,860 +2% |
| 2017 | $1,390 | $96,922 +2% |
| 2016 | $1,390 +2.1% | $95,022 +1.5% |
| 2015 | $1,362 +3.7% | $93,595 +2% |
| 2014 | $1,313 | $91,762 +0.5% |
| 2013 | -- | $91,348 +2% |
| 2012 | -- | $89,557 +2% |
| 2011 | -- | $87,801 +0.8% |
| 2010 | -- | $87,145 -0.2% |
| 2009 | -- | $87,353 +2% |
| 2008 | -- | $85,641 +2% |
| 2007 | -- | $83,962 +2% |
| 2006 | -- | $82,316 +2% |
| 2005 | -- | $80,702 +2% |
| 2004 | -- | $79,120 +1.9% |
| 2003 | -- | $77,670 +2% |
| 2002 | -- | $76,148 +2% |
| 2001 | $804 +2.8% | $74,655 +2% |
| 2000 | $782 | $73,192 |
Find assessor info on the county website
Neighborhood: 92663
Nearby homes
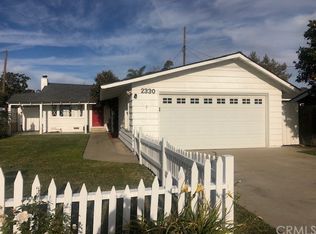
- $3,092,2002 bd2 ba950 sqft2330 E 15th St, Newport Beach, CA 92663Off Market
- $3,286,5004 bd2 ba1.7k sqft614 Powell Pl, Newport Beach, CA 92663Off Market
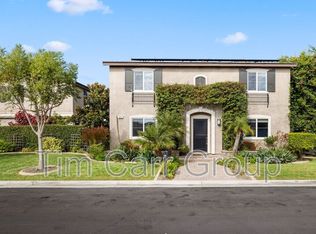
- $3,915,3004 bd4 ba2.5k sqft601 Powell Pl, Newport Beach, CA 92663Off Market
- $4,153,9004 bd4 ba2.2k sqft601 Aldean Pl, Newport Beach, CA 92663Off Market
- $2,640,4002 bd1 ba1.2k sqft547 Aliso Ave, Newport Beach, CA 92663Off Market
- $5,172,3004 bd4 ba2.7k sqft2332 E 15th St, Newport Beach, CA 92663Off Market
- $3,457,3004 bd3 ba1.9k sqft605 Aldean Pl, Newport Beach, CA 92663Off Market
- $2,556,0003 bd2 ba1k sqft615 Powell Pl, Newport Beach, CA 92663Off Market
Nearby schools
GreatSchools rating
- 10/10Newport Heights Elementary SchoolGrades: K-6Distance: 0.3 mi
- 9/10Horace Ensign Intermediate SchoolGrades: 7-8Distance: 0.4 mi
- 9/10Newport Harbor High SchoolGrades: 9-12Distance: 0.2 mi
Get a cash offer in 3 minutes
Find out how much your home could sell for in as little as 3 minutes with a no-obligation cash offer.
Estimated market value
$6,751,400
Get a cash offer in 3 minutes
Find out how much your home could sell for in as little as 3 minutes with a no-obligation cash offer.
Estimated market value
$6,751,400
- California
- Orange County
- Newport Beach
- 92663
- 600 Powell Pl
Nearby cities
Nearby neighborhoods
Nearby zip codes
Other Newport Beach Topics
