Skip main navigation
Sold for $405,000
  • $405,000

    600 Prairie Hill Ln, Yukon, OK 73099

    3beds
    2,415sqft
    Single Family Residence
    Built in 2008
    9,600.62 Square Feet Lot
    $405,500 Zestimate®
    $168/sqft
    $2,653 Estimated rent

    Home value

    $405,500

    $381,000 - $430,000

    $2,653/mo

    Zestimate® history
    Loading
    Loading...

    Owner options

    List your home for rent

    $2,653/mo

    Rent Zestimate®

    Find your next renter with Zillow Rental Manager. Plus, with online applications, you can quickly screen prospective tenants – for free.

    Learn more

    $2,653/mo

    Rent Zestimate®

    Refinance and save

    $2,306/mo

    Est. payment

    Refinancing to a lower rate could help reduce your monthly payments and save thousands over the life of the loan.

    See today's rates

    $2,306/mo

    Est. payment

    Explore your selling options

    Work with a Zillow partner agent

    Leverage their expertise and Zillow's premium Showcase listings to get your home seen by more buyers.

    Get started

    List with your own agent

    Get your home in front of millions of buyers by listing it on Zillow.

    Learn how to do it

    Sell it yourself

    Take full control of how buyers see your home on Zillow by listing For Sale by Owner (FSBO).

    List your home

    What's special

    Walk-in showerSpacious roomLucious landscapeGorgeous built-in storageWraparound closetTheater roomExercise room
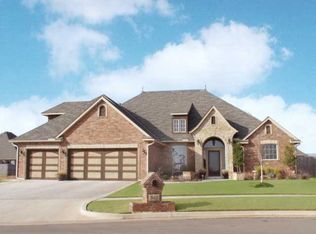
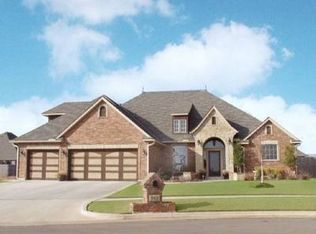
    Welcome to the thriving community of Settler's Ridge. This community features a beautiful park with loads of amenities including walking trails, pavilions, soccer goals + loads of space to run and play! This home has plenty of space for everyone, all on one convenient level! Lucious landscape greets you at the curb - the spring season is in full bloom in these flower beds! Just inside the front door, adjacent to the spacious entryway, you'll find a true office with stunning built-in cabinetry + wood flooring. Step into the great room and prepare to spread out! Layout furniture to your heart's desire in this spacious room. Living concept is open, while still allowing each space it's own functionality. The dining room features easy access to the patio, while staying connected to the large kitchen - a chef's dream! Enough counter space to entertain a crowd, the kitchen is just lovely. From the appliances to the cabinetry to the countertops, no detail was overlooked in this space. Refrigerator remains with the home! Just off the kitchen + dining area, you'll find a fantastic FLEX space with seemingly endless possibilities: game room, theater room, play room, exercise room, you name it this space can do it! You'll pass a powder bath and large laundry space, on your way to the owner's suite. This space is luxurious + private - room enough for all of your bedroom furniture! The ensuite features double sinks, walk-in shower, wraparound closet + gorgeous built-in storage. Two additional bedrooms with a jack-and-jill bathroom setup round-out the floorplan. Whether you enjoy bird watching, gardening, or just a peaceful place to enjoy a cup of coffee, the large private back patio has got you covered. Additional features include: whole-home Generac generator, above-ground safe room, tankless hot water heater, and full sprinkler system. Save on insurance with high-impact shingles on the roof! Minutes from highways, restaurants, gas stations and shopping! You just HAVE to see it!

    Zillow last checked:

    Listing updated:

    Listed by:

    Rachel L. Nichols 405-761-8438,

    Keller Williams Realty Elite

    Bought with:

    Ashley Young, 175980

    Chamberlain Realty LLC

    Source: MLSOK/OKCMAR as distributed by MLS GRID,MLS#: 1168339MLS Logo

    Facts & features

    Interior

    Bedrooms & bathrooms
    • Bedrooms: 3
    • Bathrooms: 3
    • Full bathrooms: 2
    • 1/2 bathrooms: 1
    Heating
    • Central
    Cooling
    • Has cooling: Yes
    Appliances
    • Included: Dishwasher, Disposal, Microwave, Warming Drawer, Water Heater
    • Laundry: Laundry Room
    Features
    • Paint Woodwork
    • Flooring: Carpet, Tile
    • Number of fireplaces: 1
    • Fireplace features: Gas Log
    Interior area
    • Total structure area: 2,415
    • Total interior livable area: 2,415 sqft

    Property

    Parking
    • Total spaces: 3
    • Parking features: Concrete
    • Garage spaces: 3
    Features
    • Levels: One
    • Stories: 1
    • Patio & porch: Patio, Porch
    • Exterior features: Rain Gutters
    Lot
    • Size: 9,600 sqft
    • Features: Interior Lot
    Details
    • Additional structures: Outbuilding
    • Parcel number: 600NONEPrairieHill73099
    • Special conditions: None

    Construction

    Type & style
    • Home type: SingleFamily
    • Architectural style: Traditional
    • Property subtype: Single Family Residence
    Materials
    • Brick & Frame
    • Foundation: Slab
    • Roof: Composition
    Condition
    • Year built: 2008

    Utilities & green energy

    • Utilities for property: Cable Available, High Speed Internet, Public

    Community & neighborhood

    Location
    • Region: Yukon

    HOA & financial

    HOA
    • Has HOA: Yes
    • HOA fee: $270 annually
    • Services included: Common Area Maintenance

    Price history

    DateEventPrice
    9/25/2025Sold$405,000-2.4%$168/sqft
    Source: MLSOK/OKCMAR as distributed by MLS GRID #1168339 Report a problem
    8/3/2025Pending sale$414,900$172/sqft
    Source: MLSOK/OKCMAR as distributed by MLS GRID #1168339 Report a problem
    7/12/2025Price change$414,900-1.2%$172/sqft
    Source: MLSOK/OKCMAR as distributed by MLS GRID #1168339 Report a problem
    5/31/2025Price change$419,900-1.2%$174/sqft
    Source: MLSOK/OKCMAR as distributed by MLS GRID #1168339 Report a problem
    5/6/2025Listed for sale$424,900+51.7%$176/sqft
    Source: MLSOK/OKCMAR as distributed by MLS GRID #1168339 Report a problem
    12/10/2014Sold$280,000-3.4%$116/sqft
    Source: MLSOK/OKCMAR as distributed by MLS GRID #565122 Report a problem
    9/10/2014Listed for sale$290,000+5.1%$120/sqft
    Source: ABW, Inc. #565122 Report a problem
    9/3/2008Sold$276,000$114/sqft
    Source: Public Record Report a problem

    Public tax history

    YearProperty taxesTax assessment
    2025$4,865 +3.3%$41,420 +3%
    2024$4,711 +2.9%$40,214 +3%
    2023$4,580 +2.4%$39,043 +3%
    2022$4,471 +3.6%$37,906 +3%
    2021$4,314 +0.8%$36,802
    2020$4,280 +2.6%$36,802 +2.5%
    2019$4,172 +3%$35,891 +3%
    2018$4,051 +3.5%$34,846 +3%
    2017$3,913 +1.2%$33,831 -2%
    2016$3,868 $34,528 +6.1%
    2015$3,868 +3.6%$32,546 +0.8%
    2014$3,732 $32,274 +3%
    2013-- $31,334 +3%
    2011-- $30,422
    2010-- $30,422
    2009-- $30,422

    Find assessor info on the county website

    Neighborhood: 73099

    Nearby schools

    GreatSchools rating
    Schools provided by the listing agent
    • Elementary: Central ES
    • Middle: Yukon MS
    • High: Yukon HS

    Source: MLSOK/OKCMAR as distributed by MLS GRID. This data may not be complete. We recommend contacting the local school district to confirm school assignments for this home.

    Get a cash offer in 3 minutes
    Find out how much your home could sell for in as little as 3 minutes with a no-obligation cash offer.
    Estimated market value
    $405,500
    Get a cash offer in 3 minutes
    Find out how much your home could sell for in as little as 3 minutes with a no-obligation cash offer.
    Estimated market value
    $405,500