Skip main navigation
Off market
  • $2,745,500

    600 Princess St, Alexandria, VA 22314

    3beds
    3,760sqft
    Townhouse
    Built in 1994
    1,981 Square Feet Lot
    $2,745,500 Zestimate®
    $730/sqft
    $7,684 Estimated rent

    Home value

    $2,745,500

    $2.55M - $2.97M

    $7,684/mo

    Zestimate® history
    Loading
    Loading...

    Owner options

    List your home for rent

    $7,684/mo

    Rent Zestimate®

    Find your next renter with Zillow Rental Manager. Plus, with online applications, you can quickly screen prospective tenants – for free.

    Learn more

    $7,684/mo

    Rent Zestimate®

    Refinance and save

    $13,735/mo

    Est. payment

    Refinancing to a lower rate could help reduce your monthly payments and save thousands over the life of the loan.

    See today's rates

    $13,735/mo

    Est. payment

    Explore your selling options

    Work with a Zillow partner agent

    Leverage their expertise and Zillow's premium Showcase listings to get your home seen by more buyers.

    Get started

    List with your own agent

    Get your home in front of millions of buyers by listing it on Zillow.

    Learn how to do it

    Sell it yourself

    Take full control of how buyers see your home on Zillow by listing For Sale by Owner (FSBO).

    List your home

    What's special

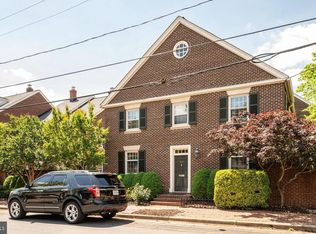
    The stately brick Alexandrian at 600 Princess Street is sited proudly off Old Town~s historic cobblestone street. Ascend a gracefully curving front staircase with wrought iron handrail to enter through a double front door, illuminated above by an arched transom window. The foyer's soaring ceiling draws the eye upward to the glossy hardwood staircase, as well as offers gracious entry to a well-appointed sitting room with a marble surround gas fireplace, sunny window exposure and handsome columns framing the room. Straight ahead, take a direct path to the main floor half bath or open the door discreetly closeting the elevator. From the sitting room, enter the dining room surrounded by elegant wainscoting. It's tucked neatly between the kitchen -- accessible by French doors -- and the two-level brick courtyard. The dining room looks into the top level, with a pergola that beckons for blooming flowers and trailing vines. On the second level, a romantic fountain promises a soothing backdrop for entertaining or a quiet morning spent with coffee and newspaper. The kitchen is outfitted with every device and storage system a contemporary cook needs. While the gleaming copper range hood is the show-stopping focus of the room, utilitarian tools like a trash compactor, custom cabinets and drawers, wood-paneled Sub-Zero fridge and deep sink will serve daily needs from easy meal prep to sufficient stashing of fresh and perishable pantry goods. Access the garage through the kitchen, or step down a flight of stairs into the finished basement. A bank of windows ensures this subterranean space never goes dark, and the gas fireplace ensconced within a rustic stone wall ensures extra glow on the darkest winter days. This space is idea for casual entertaining, with its fully equipped wet bar. It could also serve a family~s needs for guest quarters (a full bath is just around the corner from the bar) or even a quiet office or fitness space. On the second floor, a master suite haven awaits behind two sets of French doors. One set opens into a well-sized sitting room with a wall of plantation shutter-dressed windows that stands opposite a wall with built-in bookcases. Between the two walls stands the home~s third fireplace, making this space a perfect reading room, office, sanctuary -- or even nursery, given the proximity to the master bedroom. Storage and luxury abound in this carefully planned space. Two custom shelving areas offer four seasons~ closet storage, and a sunken bathroom is a spa-like retreat with its deep whirlpool tub, glass-enclosed shower, expansive double vanity countertop, and private water closet complete with bidet. Vertical linen and toiletries storage completes the space -- and a pastoral fresco above the tub elevates it. On the top floor of the house, two additional bedrooms and a full bath accommodate the household's growing needs. Windows dressed with plantation shutters filter sunlight, and generous closet space (as well as attic access) keep clothes, luggage and other items organized. The street-facing room features built-in shelf, cabinet and desk space to streamline work and storage space. With Old Town's bustling dining and shopping scene mere blocks away, 600 Princess is well-positioned for evenings out. And mornings out are a snap, too, with cafes in quick walking distance and easy access to major roads leading into Washington. Access the Metro system by Old Town's cheerful trolley or bus system. Enjoy a view of the Potomac by strolling a short distance to the waterfront, where the Mt. Vernon trail joins downtown sidewalks and offers the perfect route for a run or to walk the family dog. **WALK THROUGH THE HOME WITH OUR VIRTUAL TOUR IN VIDEO SECTION**

    This property is off market, which means it's not currently listed for sale or rent on Zillow. This may be different from what's available on other websites or public sources.

    Facts & features

    Interior

    Bedrooms & bathrooms
    • Bedrooms: 3
    • Bathrooms: 4
    • Full bathrooms: 3
    • 1/2 bathrooms: 1
    Heating
    • Forced air
    Cooling
    • Central
    Appliances
    • Included: Dishwasher, Dryer, Garbage disposal, Microwave, Refrigerator, Trash compactor, Washer
    Features
    • WhirlPool/HotTub, Crown Moldings, Recessed Lighting, Built-Ins, Wet/Dry Bar, Chair Railings, Central Vacuum, Dining Area, Kitchen - Gourmet, Carpet, Cedar Closet(s)
    • Flooring: Hardwood
    • Basement: Finished
    • Has fireplace: Yes
    Interior area
    • Total interior livable area: 3,760 sqft

    Property

    Parking
    • Parking features: Garage - Attached
    Accessibility
    • Accessibility features: Chairlift, Doors - Swing In
    Features
    • Exterior features: Stone, Brick
    Lot
    • Size: 1,981 sqft
    Details
    • Parcel number: 50595400

    Construction

    Type & style
    • Home type: Townhouse
    Materials
    • masonry
    Condition
    • Year built: 1994

    Community & neighborhood

    Community
    • Community features: On Site Laundry Available
    Location
    • Region: Alexandria

    Other

    Other facts
    • Accessibility Features: Chairlift, Doors - Swing In
    • Appliances: Range Hood, Stove, Cooktop, Central Vacuum
    • Construction Materials: Brick
    • Heating YN: Y
    • Interior Features: WhirlPool/HotTub, Crown Moldings, Recessed Lighting, Built-Ins, Wet/Dry Bar, Chair Railings, Central Vacuum, Dining Area, Kitchen - Gourmet, Carpet, Cedar Closet(s)
    • Property Type: Residential
    • Bathrooms Half: 1
    • Ownership Interest: Fee Simple
    • Bathrooms Full: 3
    • Below Grade Unfin SQFT: 0
    • Below Grade Fin SQFT: 858
    • Above Grade Fin SQFT: 2902
    • Tax Lot: 800
    • Tax Annual Amount: 21137.0
    • Standard Status: Active
    • Type of Parking: Driveway, Off Street, On Street
    • Pool: No Pool
    • Garage Features: Garage Door Opener, Garage - Side Entry, Inside Access
    • Total SQFT Source: Assessor
    • Tax Total Finished SQFT: 3760
    • In City Limits YN: Y
    • City/Town Tax Pymnt Freq: Annually
    • City/Town Tax: 21137.00

    Price history

    DateEventPrice
    3/6/2019Sold$2,125,000-1.2%$565/sqft
    Source: Public Record Report a problem
    11/15/2018Listed for sale$2,150,000$572/sqft
    Source: Compass #VAAX100730 Report a problem

    Public tax history

    YearProperty taxesTax assessment
    2026$25,633 $2,258,424
    2025$25,633 $2,258,424
    2024$25,633 +2.3%$2,258,424
    2023$25,069 +6.7%$2,258,424 +6.7%
    2022$23,496 -2.4%$2,116,754
    2021$24,071 $2,116,754 +5.8%
    2020-- $2,001,623 +7%
    2019-- $1,870,592
    2018$17,649 -6.8%$1,870,592
    2017$18,942 $1,870,592 +3%
    2016$18,942 +4.7%$1,816,103 +4.7%
    2015$18,094 $1,734,816
    2014$18,094 +6.6%$1,734,816
    2013$16,967 $1,734,816
    2012$16,967 +2.3%$1,734,816 +2.3%
    2011$16,592 $1,696,483
    2010$16,592 +1.3%$1,696,483 -6.5%
    2009$16,377 +6%$1,813,643 -0.8%
    2008$15,444 -2.4%$1,827,733 -4.2%
    2007$15,830 -1.2%$1,907,214 -3%
    2006$16,025 -19.5%$1,966,200 +5.7%
    2005$19,910 +5.2%$1,860,700 +5.2%
    2004$18,930 +13.1%$1,769,200 +13.1%
    2003$16,741 +25.1%$1,564,600 +25.1%
    2002$13,381 +20.2%$1,250,600 +20.2%
    2001$11,130 $1,040,200

    Find assessor info on the county website

    Neighborhood: Old Town

    Nearby schools

    GreatSchools rating
    Schools provided by the listing agent
    • Elementary: Jefferson-Houston School
    • Middle: George Washington
    • High: T.C. Williams
    • District: Alexandria City Public Schools

    Source: The MLS. This data may not be complete. We recommend contacting the local school district to confirm school assignments for this home.

    Get a cash offer in 3 minutes
    Find out how much your home could sell for in as little as 3 minutes with a no-obligation cash offer.
    Estimated market value
    $2,745,500
    Get a cash offer in 3 minutes
    Find out how much your home could sell for in as little as 3 minutes with a no-obligation cash offer.
    Estimated market value
    $2,745,500