Newer built home on 1.65 acres just west of Paris, Texas is waiting for YOU! Open floor plan offers the opportunity to combine living and dining spaces with room to spare. The open kitchen features granite countertops, stainless appliances, pantry and custom cabinetry. For easy maintenance and durability, all floors are luxury vinyl plank in muted grey tones. The split bedroom floor plan brings complete privacy to the primary bedroom which is spacious and features a nice walk-in closet and private bath. Across the living space are two additional bedrooms and a hall bath. Laundry room is oversized to accommodate washer-dryer and perhaps a freezer. Heated and cooled garage has been used as an additional bedroom, however, can be easily returned to original state. Outdoors you will find plenty of space to run and play, grow a garden or add a shop. For extra parking and backdoor convivence, there is a two-car carport or could be a perfect outdoor kitchen! Fenced area for pets.
Pending
Price cut: $3K (6/16)
$296,900
600 Private Road 24970, Brookston, TX 75421
3beds
2,286sqft
Single Family Residence
Built in 2023
1.65 Acres Lot
$292,700 Zestimate®
$130/sqft
$-- HOA
What's special
Heated and cooled garageOpen floor planFenced area for petsTwo-car carportSplit bedroom floor planStainless appliancesGranite countertops
- 170 days
- 134
- 0
Zillow last checked:
Listing updated:
Listed by:
Karen Marsh 0541391,
Glass Land and Home LLC 903-785-8457
Source: NTREIS,MLS#: 21212248
Facts & features
Interior
Bedrooms & bathrooms
- Bedrooms: 3
- Bathrooms: 2
- Full bathrooms: 2
Primary bedroom
- Features: Ceiling Fan(s), Walk-In Closet(s)
- Level: First
- Dimensions: 14 x 14
Kitchen
- Features: Built-in Features, Granite Counters, Pantry
- Level: First
- Dimensions: 18 x 23
Living room
- Features: Ceiling Fan(s)
- Level: First
- Dimensions: 17 x 18
Heating
- Central, Electric
Cooling
- Central Air, Ceiling Fan(s), Electric
Appliances
- Included: Dishwasher, Electric Range, Electric Water Heater, Disposal, Microwave
- Laundry: Washer Hookup, Dryer Hookup, Laundry in Utility Room
Features
- Decorative/Designer Lighting Fixtures, High Speed Internet, Cable TV
- Flooring: Luxury Vinyl Plank
- Has basement: No
- Has fireplace: No
Interior area
- Total interior livable area: 2,286 sqft
Video & virtual tour
Property
Parking
- Total spaces: 6
- Parking features: Carport
- Attached garage spaces: 2
- Carport spaces: 4
Features
- Levels: One
- Stories: 1
- Patio & porch: Covered
- Pool features: None
- Fencing: Partial
Lot
- Size: 1.65 Acres
- Features: Acreage, Back Yard, Lawn
Details
- Parcel number: 130619
Construction
Type & style
- Home type: SingleFamily
- Architectural style: Traditional,Detached
- Property subtype: Single Family Residence
- Attached to another structure: Yes
Materials
- Board & Batten Siding
- Foundation: Slab
- Roof: Composition
Condition
- Year built: 2023
Utilities & green energy
- Water: Community/Coop
- Utilities for property: Electricity Available, Water Available, Cable Available
Community & HOA
Community
- Subdivision: Highway 82 Sub-Ph Ii
HOA
- Has HOA: No
Location
- Region: Brookston
Financial & listing details
- Price per square foot: $130/sqft
- Tax assessed value: $330,110
- Annual tax amount: $4,826
- Date on market: 3/23/2026
- Cumulative days on market: 167 days
- Listing terms: Cash,Conventional,FHA,USDA Loan,VA Loan
Estimated market value
$292,700
$278,000 - $307,000
$2,763/mo
Price history
| Date | Event | Price |
|---|---|---|
| 8/10/2026 | Pending sale | $296,900$130/sqft |
Source: NTREIS #21212248 Report a problem | ||
| 7/28/2026 | Contingent | $296,900$130/sqft |
Source: NTREIS #21212248 Report a problem | ||
| 6/16/2026 | Price change | $296,900-1%$130/sqft |
Source: NTREIS #21212248 Report a problem | ||
| 3/23/2026 | Listed for sale | $299,900$131/sqft |
Source: NTREIS #21212248 Report a problem | ||
Public tax history
| Year | Property taxes | Tax assessment |
|---|---|---|
| 2025 | $4,826 +5.5% | $330,110 +4.7% |
| 2024 | $4,574 | $315,170 |
Find assessor info on the county website
Monthly payment
Est. payment
Payment breakdown
Explore the cost of this home by adjusting the details. Changes won't be saved.Climate risks
Neighborhood: 75421
Nearby schools
Schools provided by the listing agent
- Elementary: Chisum
- Middle: Chisum
- High: Chisum
- District: Chisum ISD
Source: NTREIS. This data may not be complete. We recommend contacting the local school district to confirm school assignments for this home.
- $229,1003 bd2 ba1.3k sqft115 Private Road 24971, Brookston, TX 75421Off Market
- $--4 bd2 ba2.1k sqft150 Private Road 24971, Brookston, TX 75421Sold
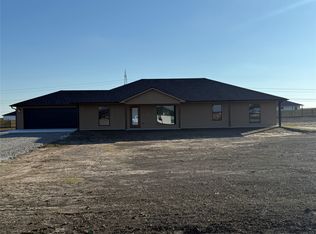
- $348,4003 bd2 ba2.1k sqft640 Private Road 24970, Brookston, TX 75421Off Market
- $19,260-- bd-- ba-- sqft640 Private Road 24970, Brookston, TX 75421Off Market
Similar homes
- $321,0002 bd2 ba1.5k sqft3263 Fm 38 N, Brookston, TX 75421For Sale
 MLS ID #21354792, Alicia Fehr. NTREIS
 - $349,9001 bd2 ba1.4k sqft109 Private Road 24980, Brookston, TX 75421For Sale
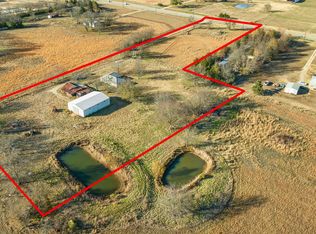 MLS ID #21133867, Taunyia Smyers. NTREIS
 - $397,0003 bd2 ba2k sqft939 Farm Road 38 S, Brookston, TX 75421For Sale
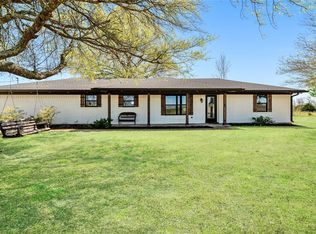 MLS ID #20883128, Drew Miller. REALSTACK
 - $325,0003 bd2 ba1.4k sqft4411 Fm 100, Honey Grove, TX 75446For Sale
 MLS ID #21380854, Trista Hill. NTREIS
