
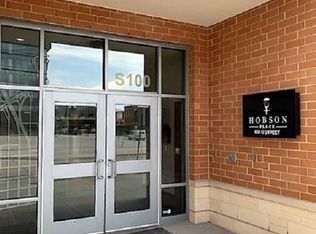
Experience elevated downtown living in this stunning northwest corner residence at Hobson Place Condominiums. Floor-to-ceiling windows fill the open-concept living space with natural light while showcasing beautiful city views. The thoughtfully designed floor plan offers 2 bedrooms, 2 bathrooms, a stylish kitchen with stainless steel appliances, spacious living and dining areas, and a private balcony perfect for morning coffee or evening sunsets. Enjoy exclusive access to Hyatt Place amenities, including the pool, fitness center, breakfast area, and an impressive 7th-floor party room overlooking the Railyard. Ideally located directly across from the Railyard and Pinnacle Bank Arena, and just minutes from Memorial Stadium, the Haymarket, restaurants, shopping, and entertainment. Furnishings are negotiable, making this an exceptional opportunity for a turnkey downtown lifestyle.
For sale
$624,900
600 Q St Unit 511, Lincoln, NE 68508
2beds
1,137sqft
Condominium
Built in 2013
-- sqft lot
$610,600 Zestimate®
$550/sqft
$710/mo HOA
What's special
Beautiful city viewsOpen-concept living spaceFloor-to-ceiling windowsNatural light
- 23 hours
- 195
- 9
Zillow last checked:
Listing updated:
Listed by:
Deb Jones 402-601-1245,
Nebraska Realty
Source: GPRMLS,MLS#: 22625004
Facts & features
Interior
Bedrooms & bathrooms
- Bedrooms: 2
- Bathrooms: 2
- 3/4 bathrooms: 2
- Main level bathrooms: 2
Primary bedroom
- Features: Wall/Wall Carpeting, Window Covering, Ceiling Fan(s)
- Level: Main
- Area: 171.96
- Dimensions: 12.11 x 14.2
Bedroom 2
- Features: Wall/Wall Carpeting, Window Covering, Ceiling Fan(s)
- Level: Main
- Area: 139.15
- Dimensions: 12.1 x 11.5
Primary bathroom
- Features: 3/4
Kitchen
- Features: Wood Floor, Window Covering, Dining Area
- Level: Main
- Area: 205.92
- Dimensions: 14.3 x 14.4
Living room
- Features: Wood Floor, Window Covering, Balcony/Deck, Exterior Door
- Level: Main
- Area: 171.96
- Dimensions: 12.11 x 14.2
Heating
- Electric, Forced Air
Cooling
- Central Air
Appliances
- Included: Range, Refrigerator, Dishwasher, Disposal, Microwave
Features
- Exercise Room, Elevator, Ceiling Fan(s), Zero Step Entry
- Flooring: Carpet
- Windows: Window Coverings
- Has basement: No
- Has fireplace: No
Interior area
- Total structure area: 1,137
- Total interior livable area: 1,137 sqft
- Finished area above ground: 1,137
- Finished area below ground: 0
Property
Features
- Levels: Other
- Patio & porch: Deck
- Exterior features: Recreational
- Has private pool: Yes
- Pool features: In Ground
- Fencing: None
Lot
- Features: City Lot, Subdivided, Public Sidewalk, Curb and Gutter, Level
Details
- Parcel number: 1023349001030
Construction
Type & style
- Home type: Condo
- Property subtype: Condominium
- Attached to another structure: Yes
Materials
- Other
- Foundation: Concrete Perimeter
- Roof: Other
Condition
- Not New and NOT a Model
- New construction: No
- Year built: 2013
Utilities & green energy
- Sewer: Public Sewer
- Water: Public
- Utilities for property: Cable Available, Electricity Available, Water Available, Sewer Available
Community & HOA
Community
- Subdivision: Hobson Place Condominium
HOA
- Has HOA: Yes
- Amenities included: Pool Access, Water
- Services included: Maintenance Structure, Security, Insurance, Common Area Maintenance, Other, Trash
- HOA fee: $710 monthly
- HOA name: Hobson Place
Location
- Region: Lincoln
Financial & listing details
- Price per square foot: $550/sqft
- Tax assessed value: $500,300
- Annual tax amount: $6,428
- Date on market: 8/31/2026
- Listing terms: FHA,Conventional,Cash
- Ownership: Fee Simple
- Electric utility on property: Yes
Estimated market value
$610,600
$580,000 - $641,000
$2,021/mo
Price history
| Date | Event | Price |
|---|---|---|
| 8/31/2026 | Listed for sale | $624,900-2.3%$550/sqft |
Source:  GPRMLS #22625004 Report a problem GPRMLS #22625004 Report a problem | ||
| 8/30/2026 | Listing removed | $639,900$563/sqft |
Source: GPRMLS #22620769 Report a problem | ||
| 8/3/2026 | Price change | $639,900-1.5%$563/sqft |
Source: GPRMLS #22620769 Report a problem | ||
| 7/21/2026 | Listed for sale | $649,900+86.8%$572/sqft |
Source: GPRMLS #22620769 Report a problem | ||
| 5/5/2014 | Sold | $348,000$306/sqft |
Source: Public Record Report a problem | ||
Public tax history
| Year | Property taxes | Tax assessment |
|---|---|---|
| 2025 | $6,429 +1.8% | $500,300 +9.5% |
| 2024 | $6,313 -17.5% | $456,800 |
| 2023 | $7,656 -11.6% | $456,800 +4.8% |
| 2022 | $8,664 -0.2% | $435,700 |
| 2021 | $8,684 -1.7% | $435,700 -5.8% |
| 2020 | $8,837 -5.2% | $462,500 |
| 2019 | $9,320 +22.7% | $462,500 +22.1% |
| 2018 | $7,599 +4.5% | $378,800 |
| 2017 | $7,271 +2.4% | $378,800 +3.8% |
| 2016 | $7,103 | $364,800 |
| 2015 | $7,103 +0.7% | $364,800 +235.9% |
| 2014 | $7,055 | $108,600 |
Find assessor info on the county website
Monthly payment
Est. payment
Payment breakdown
Explore the cost of this home by adjusting the details. Changes won't be saved.Climate risks
Neighborhood: Haymarket
Nearby schools
Schools provided by the listing agent
- Elementary: Mcphee
- Middle: Park
- High: Lincoln High
- District: Lincoln Public Schools
Source: GPRMLS. This data may not be complete. We recommend contacting the local school district to confirm school assignments for this home.
Similar homes
- $612,0001 bd1 ba998 sqft1125 Q St #1103, Lincoln, NE 68508For Sale
 MLS ID #22610425, Abby Burmeister, HOME Real Estate. GPRMLS
 - $455,0002 bd2 ba1.6k sqft1001 O St APT 703, Lincoln, NE 68508For Sale
 MLS ID #22620856, Ben Bleicher, BHHS Ambassador Real Estate. GPRMLS
 - $385,0002 bd2 ba734 sqft128 N 13th St APT 806, Lincoln, NE 68508For Sale
 MLS ID #22620721, Lynne Schroeder, NP Dodge RE Sales Inc Lincoln. GPRMLS
 - $389,0002 bd2 ba978 sqft100 N 12th St APT 604, Lincoln, NE 68508For Sale
 MLS ID #22618592, Darlene Starman, Woods Bros Realty. GPRMLS
 - $399,0002 bd2 ba1.1k sqft128 N 13th St APT 607, Lincoln, NE 68508For SaleMLS ID #22610452, Brianna Kosmicki, SimpliCity Real Estate. GPRMLS
- $799,9001 bd1 ba1.1k sqft1125 Q St #1703, Lincoln, NE 68508For SaleMLS ID #22616988, Steve Taylor, NP Dodge RE Sales Inc Lincoln. GPRMLS
- $585,0002 bd2 ba1.6k sqft6600 Tallgrass Pkwy, Lincoln, NE 68521For SaleMLS ID #22622938, Kristi Reins, Nest Real Estate, LLC. GPRMLS
- $465,0005 bd3 ba1.4k sqft6122 Thompson Creek Blvd, Lincoln, NE 68516For SaleMLS ID #22625080, Gigi Haase Sothan, Nebraska Realty. GPRMLS
- $645,0003 bd2 ba1.6k sqft4902 Waverly Rd, Lincoln, NE 68514For SaleMLS ID #22614553, Misti Monroe, Nebraska Realty. GPRMLS
- $320,0004 bd2 ba1.5k sqft720 W Chadderton Dr, Lincoln, NE 68521For SaleMLS ID #22624902, Derek Hilgert, REMAX Concepts. GPRMLS
- $540,0003 bd2 ba1.6k sqft1941 K St, Lincoln, NE 68510For SaleMLS ID #22612412, Ben Bleicher, BHHS Ambassador Real Estate. GPRMLS
- $345,0004 bd3 ba1.6k sqft8311 South St, Lincoln, NE 68506For SaleMLS ID #22624673, Karen Shanks, Woods Bros Realty. GPRMLS
- $339,4003 bd2 ba1.2k sqft5133 S 78th St, Lincoln, NE 68516For SaleMLS ID #22625124, Jared Nielsen, REMAX Concepts. GPRMLS
- $595,0002 bd3 ba1.7k sqft1479 Yankee Hill Rd, Denton, NE 68339For SaleMLS ID #22622623, Bill Budler, BancWise Realty. GPRMLS
- $619,9005 bd3 ba1.5k sqft260 S 90th St, Lincoln, NE 68520New ConstructionMLS ID #22622470, Aaron Fenton, Concorde Real Estate Advisors. GPRMLS
- $450,0003 bd2 ba1.3k sqft1800 Wittstruck Rd, Roca, NE 68430For SaleMLS ID #22624441, Renae Guthard, REMAX Concepts. GPRMLS
- $395,0003 bd3 ba1.6k sqft2929 Cedar Ave, Lincoln, NE 68502For SaleMLS ID #22623059, Mark Faatz, Nebraska Realty. GPRMLS
- $327,9003 bd3 ba1.5k sqft3533 Holly Blue Dr, Lincoln, NE 68504For SaleMLS ID #22624389, Deb Jones, Nebraska Realty. GPRMLS
