Welcome to your new home! 600 Rainier Way is a 1,512 sq ft. townhouse located in bustling Costa Mesa. With 2 stories, 3 beds, 2.5 baths, and a 2-car garage, this home has enough room for all of your needs. This end unit enjoys privacy with only one shared wall. With newer finishes and updates throughout, you will enjoy the peak of modern living nestled in highly desirable Costa Mesa. The entire residence has been upgraded with the latest
decor and conveniences: Luxury vinyl plank flooring throughout, an updated kitchen, recessed lighting in the living room and kitchen, and the newly installed black staircase railing all provide a chic and modern look. The living room is furnished with dual-pane windows and doors. In the heart of this home is a fireplace. The kitchen is upgraded with quartz countertops, black stainless steel appliances, and gorgeous wood cabinets. Upstairs, find comfort after a long day in the main suite. The main bedroom includes an accent wall of premium vinyl for a touch of contemporary class. As the sun sets, enjoy a quiet moment on your private balcony. Back inside, the main bathroom stuns with a tiled counter, dark wood cabinets, and a beautiful vessel sink. The additional bedrooms offer enough space for everyone, along with cooling ceiling fans in each room. Downstairs, step out to the wrap-around patio, where you can gather with friends and family. What makes this home so unique is the abundance of conveniences, from the laundry room downstairs to the direct garage access. Not only is the garage large enough for two cars, but it is finished with new epoxy flooring. As a member of the Brookview community, enjoy neighborhood amenities such as tennis courts, swimming pools, spa, and clubhouse. In addition, this townhome is located in prime Costa Mesa location. The South Coast metro area provides countless shopping, dining, and entertainment options, including The LAB Anti-Mall, The CAMP, and the South Coast Plaza. Watch a play at the Segerstrom Center or spend a day walking through the new Orange County Museum of Arts. And with easy access to the 405 and 55 Fwy, commuting has never been easier.
Sold for $875,000
Listed by: Seven Gables Real Estate • Amber Smyser • Contact: 714-875-2753
Bought with: Compass
Tax assessed value
$875,000
600 Rainier Way #207, Costa Mesa, CA 92626
3beds
1,512sqft
Condominium
Built in 1976
-- sqft lot
$995,600 Zestimate®
$579/sqft
$4,819 Estimated rent
Home value
$995,600
$926,000 - $1.08M
$4,819/mo
Zestimate® history
Owner options
List your home for rent
$4,819/mo
Rent Zestimate®
Find your next renter with Zillow Rental Manager. Plus, with online applications, you can quickly screen prospective tenants – for free.
$4,819/mo
Rent Zestimate®
Refinance and save
$6,063/mo
Est. payment
Refinancing to a lower rate could help reduce your monthly payments and save thousands over the life of the loan.
$6,063/mo
Est. payment
Explore your selling options
Work with a Zillow partner agent
Leverage their expertise and Zillow's premium Showcase listings to get your home seen by more buyers.
Get startedList with your own agent
Get your home in front of millions of buyers by listing it on Zillow.
Learn how to do itSell it yourself
Take full control of how buyers see your home on Zillow by listing For Sale by Owner (FSBO).
List your homeWhat's special
Zillow last checked:
Listing updated:
Listed by:
Amber Smyser DRE #01965991 714-875-2753,
Seven Gables Real Estate,
Jennifer White DRE #02130220,
Seven Gables Real Estate
Bought with:
Paige Hill, DRE #02061887
Compass
Source: CRMLS,MLS#: PW24143537 Originating MLS: California Regional MLS
Originating MLS: California Regional MLSFacts & features
Interior
Bedrooms & bathrooms
- Bedrooms: 3
- Bathrooms: 3
- Full bathrooms: 2
- 1/2 bathrooms: 1
- Main level bathrooms: 1
Rooms
- Room types: Bedroom, Kitchen, Laundry, Living Room, Primary Bathroom, Primary Bedroom, Dining Room
Bedroom
- Features: All Bedrooms Up
Bathroom
- Features: Bathroom Exhaust Fan, Bathtub, Separate Shower, Tub Shower
Kitchen
- Features: Quartz Counters, Updated Kitchen
Heating
- Central, Fireplace(s)
Cooling
- Central Air
Appliances
- Included: Dishwasher, Electric Cooktop, Electric Oven, Electric Range, Disposal, Microwave, Refrigerator, Water Heater, Dryer, Washer
- Laundry: Washer Hookup, Electric Dryer Hookup, Gas Dryer Hookup, Inside, Laundry Room
Features
- Beamed Ceilings, Ceiling Fan(s), Separate/Formal Dining Room, Quartz Counters, Recessed Lighting, Tile Counters, All Bedrooms Up
- Flooring: Vinyl
- Has fireplace: Yes
- Fireplace features: Gas, Living Room
- Common walls with other units/homes: 1 Common Wall,End Unit,No One Above,No One Below
Interior area
- Total interior livable area: 1,512 sqft
Property
Parking
- Total spaces: 2
- Parking features: Door-Multi, Garage, Garage Faces Rear
- Attached garage spaces: 2
Features
- Levels: Two
- Stories: 2
- Entry location: Street
- Patio & porch: Concrete, Enclosed, Wrap Around
- Pool features: Association
- Has spa: Yes
- Spa features: Association
- Fencing: Wood
- Has view: Yes
- View description: Neighborhood
Lot
- Features: 0-1 Unit/Acre
Details
- Parcel number: 93405207
- Special conditions: Standard
Construction
Type & style
- Home type: Condo
- Property subtype: Condominium
- Attached to another structure: Yes
Materials
- Stucco
- Foundation: Slab
Condition
- New construction: No
- Year built: 1976
Utilities & green energy
- Sewer: Public Sewer
- Water: Public
- Utilities for property: Electricity Available, Electricity Connected, Natural Gas Available, Natural Gas Connected, Sewer Available, Sewer Connected, Water Available, Water Connected
Community & HOA
Community
- Features: Sidewalks
- Subdivision: Brookview (Brk1)
HOA
- Has HOA: Yes
- Amenities included: Clubhouse, Pool, Pets Allowed, Spa/Hot Tub, Tennis Court(s)
- HOA fee: $552 monthly
- HOA name: Brookview
- HOA phone: 714-779-1300
Location
- Region: Costa Mesa
Financial & listing details
- Price per square foot: $579/sqft
- Tax assessed value: $875,000
- Annual tax amount: $9,924
- Date on market: 7/18/2024
- Cumulative days on market: 85 days
- Listing terms: Cash to New Loan
- Inclusions: Washer, Dryer and Refrigerator
Price history
| Date | Event | Price |
|---|---|---|
| 8/7/2024 | Sold | $875,000+2.9%$579/sqft |
Source:  CRMLS #PW24143537 Report a problem CRMLS #PW24143537 Report a problem | ||
| 7/24/2024 | Contingent | $849,999$562/sqft |
Source: CRMLS #PW24143537 Report a problem | ||
| 7/18/2024 | Listed for sale | $849,999+415.2%$562/sqft |
Source: CRMLS #PW24143537 Report a problem | ||
| 7/7/1998 | Sold | $165,000$109/sqft |
Source: Public Record Report a problem | ||
Public tax history
| Year | Property taxes | Tax assessment |
|---|---|---|
| 2025 | $9,924 +200.7% | $875,000 +245% |
| 2024 | $3,300 +3.8% | $253,588 +2% |
| 2023 | $3,179 +5.5% | $248,616 +2% |
| 2022 | $3,012 +4.2% | $243,742 +2% |
| 2021 | $2,891 +1% | $238,963 +1% |
| 2020 | $2,863 | $236,513 +2% |
| 2019 | $2,863 +1.9% | $231,876 +2% |
| 2018 | $2,811 +3.7% | $227,330 +2% |
| 2017 | $2,711 | $222,873 +2% |
| 2016 | $2,711 +2.2% | $218,503 +1.5% |
| 2015 | $2,652 +5% | $215,221 +2% |
| 2014 | $2,526 | $211,006 +0.5% |
| 2013 | -- | $210,053 +2% |
| 2012 | -- | $205,935 +2% |
| 2011 | -- | $201,898 +0.8% |
| 2010 | -- | $200,390 -0.2% |
| 2009 | -- | $200,867 +2% |
| 2008 | -- | $196,929 +2% |
| 2007 | -- | $193,068 +2% |
| 2006 | -- | $189,283 +2% |
| 2005 | -- | $185,572 +2% |
| 2004 | -- | $181,934 +1.9% |
| 2003 | -- | $178,600 +2% |
| 2002 | -- | $175,099 +2% |
| 2001 | $1,785 +3% | $171,666 +2% |
| 2000 | $1,734 | $168,300 |
Find assessor info on the county website
Neighborhood: 92626
Nearby homes
- $881,3003 bd3 ba1.5k sqft639 Rhine Ln #107, Costa Mesa, CA 92626Off Market
- $894,8003 bd3 ba1.4k sqft637 Rhine Ln #108, Costa Mesa, CA 92626Off Market
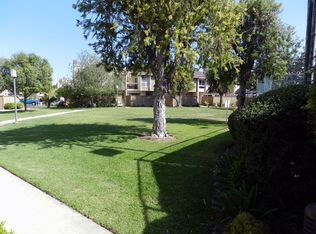
- $901,8003 bd2 ba1.4k sqft635 Rhine Ln #109, Costa Mesa, CA 92626Off Market
- $809,4003 bd2 ba1.5k sqft633 Rhine Ln #110, Costa Mesa, CA 92626Off Market

- $758,7002 bd2 ba1.4k sqft623 Rhine Ln #112, Costa Mesa, CA 92626Off Market
- $966,7003 bd2 ba1.5k sqft621 Rhine Ln #113, Costa Mesa, CA 92626Off Market
- $897,6003 bd2 ba1.5k sqft620 Rhine Ln #114, Costa Mesa, CA 92626Off Market
- $783,6003 bd2 ba1.4k sqft622 Rhine Ln #115, Costa Mesa, CA 92626Off Market
- $836,3003 bd2 ba1.4k sqft624 Rhine Ln #116, Costa Mesa, CA 92626Off Market
Nearby schools
GreatSchools rating
- 7/10Sonora Elementary SchoolGrades: K-6Distance: 1 mi
- 5/10Costa Mesa High SchoolGrades: 7-12Distance: 1.7 mi
Schools provided by the listing agent
- Elementary: Sonora
- High: Costa Mesa
Source: CRMLS. This data may not be complete. We recommend contacting the local school district to confirm school assignments for this home.
Get a cash offer in 3 minutes
Find out how much your home could sell for in as little as 3 minutes with a no-obligation cash offer.
Estimated market value
$995,600
Get a cash offer in 3 minutes
Find out how much your home could sell for in as little as 3 minutes with a no-obligation cash offer.
Estimated market value
$995,600
- California
- Orange County
- Costa Mesa
- 92626
- 600 Rainier Way Unit 207
Nearby cities
Nearby zip codes
Other Costa Mesa Topics
