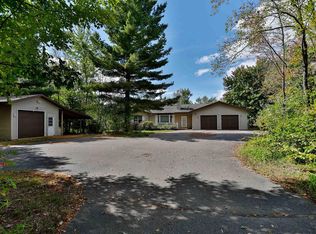
Well cared for 4 bed, 2 bath ranch style home with a walk out basement on a .78 acre wooded lot. Kitchen with stainless steel appliances, pantry and informal dining area. Living room with tons of natural light overlooks private backyard and has access to rear deck system. Off the living room there is a large primary bedroom featuring a full bath, walk-in closet and patio doors to rear deck. Opposite the living room there is a guest wing with two additional bedrooms and full bathroom. Lower level with family room that walks out to a secluded patio. Basement includes additional bedroom plus a separate utility/laundry area with bonus space. Basement is plumbed for a third bathroom. Attached insulated 2 car garage and storage shed. The exterior features a well manicured yard and hosts several entertaining areas. Large upper deck and lower walk out patio area with ample space for entertaining. The refrigerator, stove, dishwasher, microwave, washer, dryer and hot tub are included in the sale price.
Contingent
$350,000
600 RANGER STREET, Mosinee, WI 54455
4beds
2,481sqft
Single Family Residence
Built in 1989
0.78 Acres Lot
$349,200 Zestimate®
$141/sqft
$-- HOA
What's special
Walk out basementWalk-in closetStorage shedLarge upper deckSecluded patioWell manicured yardInformal dining area
- 19 days
- 1,255
- 70
Likely to sell faster than
Zillow last checked:
Listing updated:
Listed by:
TEAM DIXON GREINER REALTY Phone:715-748-2258,
DIXON GREINER REALTY, LLC
Source: WIREX MLS,MLS#: 22604416 Originating MLS: Central WI Board of REALTORS
Originating MLS: Central WI Board of REALTORSFacts & features
Interior
Bedrooms & bathrooms
- Bedrooms: 4
- Bathrooms: 2
- Full bathrooms: 2
- Main level bedrooms: 3
Primary bedroom
- Level: Main
- Area: 240
- Dimensions: 16 x 15
Bedroom 2
- Level: Main
- Area: 156
- Dimensions: 13 x 12
Bedroom 3
- Level: Main
- Area: 143
- Dimensions: 13 x 11
Bedroom 4
- Level: Lower
- Area: 169
- Dimensions: 13 x 13
Bathroom
- Features: Master Bedroom Bath
Family room
- Level: Lower
- Area: 540
- Dimensions: 30 x 18
Kitchen
- Level: Main
- Area: 221
- Dimensions: 17 x 13
Living room
- Level: Main
- Area: 432
- Dimensions: 24 x 18
Heating
- Natural Gas, Forced Air
Cooling
- Central Air
Appliances
- Included: Refrigerator, Range/Oven, Dishwasher, Microwave, Washer, Dryer
Features
- Ceiling Fan(s), Walk-In Closet(s)
- Flooring: Carpet, Tile
- Windows: Skylight(s)
- Basement: Walk-Out Access,Partially Finished,Concrete
Interior area
- Total structure area: 2,481
- Total interior livable area: 2,481 sqft
- Finished area above ground: 1,620
- Finished area below ground: 861
Property
Parking
- Total spaces: 2
- Parking features: 2 Car, Attached
- Attached garage spaces: 2
Features
- Levels: One
- Stories: 1
- Patio & porch: Deck
- Has spa: Yes
- Spa features: Heated
Lot
- Size: 0.78 Acres
Details
- Parcel number: 25127072839943
Construction
Type & style
- Home type: SingleFamily
- Architectural style: Ranch
- Property subtype: Single Family Residence
Materials
- Vinyl Siding
- Roof: Shingle
Condition
- 21+ Years
- New construction: No
- Year built: 1989
Utilities & green energy
- Sewer: Public Sewer
- Water: Public
Community & HOA
Community
- Security: Smoke Detector(s)
Location
- Region: Mosinee
- Municipality: Mosinee
Financial & listing details
- Price per square foot: $141/sqft
- Tax assessed value: $255,000
- Annual tax amount: $4,920
- Date on market: 9/8/2026
Estimated market value
$349,200
$332,000 - $367,000
$3,559/mo
Price history
| Date | Event | Price |
|---|---|---|
| 9/18/2026 | Contingent | $350,000$141/sqft |
Source:  WIREX MLS #22604416 Report a problem WIREX MLS #22604416 Report a problem | ||
| 9/8/2026 | Listed for sale | $350,000+37.3%$141/sqft |
Source: WIREX MLS #22604416 Report a problem | ||
| 10/1/2021 | Sold | $255,000+2%$103/sqft |
Source: WIREX MLS #22104613 Report a problem | ||
| 8/20/2021 | Contingent | $249,900$101/sqft |
Source: WIREX MLS #22104613 Report a problem | ||
| 8/17/2021 | Listed for sale | $249,900$101/sqft |
Source: WIREX MLS #22104613 Report a problem | ||
Public tax history
| Year | Property taxes | Tax assessment |
|---|---|---|
| 2024 | $4,760 +4.4% | $255,000 |
| 2023 | $4,561 +9.7% | $255,000 |
| 2022 | $4,157 +38% | $255,000 +81.1% |
| 2021 | $3,013 -2% | $140,800 |
| 2020 | $3,074 +2.5% | $140,800 |
| 2019 | $2,998 -6.8% | $140,800 |
| 2018 | $3,216 +1.4% | $140,800 |
| 2017 | $3,172 +1.7% | $140,800 |
| 2016 | $3,118 +3% | $140,800 |
| 2015 | $3,029 +1.5% | $140,800 |
| 2014 | $2,985 -3.5% | $140,800 |
| 2013 | $3,092 +5% | $140,800 |
| 2012 | $2,944 -7.7% | $140,800 |
| 2011 | $3,189 -3.5% | $140,800 |
| 2010 | $3,305 +2% | $140,800 |
| 2009 | $3,239 -0.8% | $140,800 |
| 2008 | $3,264 +1.7% | $140,800 |
| 2007 | $3,210 +4.6% | $140,800 |
| 2006 | $3,069 -2.5% | $140,800 |
| 2005 | $3,147 +2.5% | $140,800 +0.8% |
| 2004 | $3,070 -1.6% | $139,700 +20.3% |
| 2003 | $3,120 -9.6% | $116,100 |
| 2002 | $3,450 -4.5% | $116,100 |
| 2000 | $3,612 | $116,100 |
Find assessor info on the county website
Monthly payment
Est. payment
Payment breakdown
Explore the cost of this home by adjusting the details. Changes won't be saved.Climate risks
Neighborhood: 54455
Nearby schools
Schools provided by the listing agent
- Elementary: Mosinee
- Middle: Mosinee
- High: Mosinee
- District: Mosinee
Source: WIREX MLS. This data may not be complete. We recommend contacting the local school district to confirm school assignments for this home.
Similar homes
- $374,9004 bd3 ba2.7k sqft2279 RICKIE DRIVE, Kronenwetter, WI 54455Active
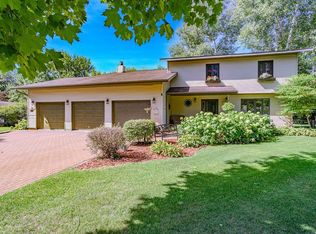 MLS ID #22604649, LORA BLADOW. WIREX MLS
 - $339,9004 bd2 ba2.1k sqft1847 MANATEE DRIVE, Kronenwetter, WI 54455Active
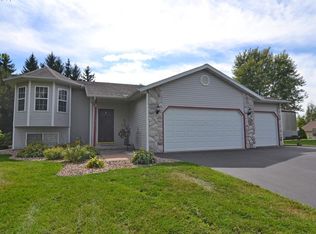 MLS ID #22604413, KAREN HOCKING. WIREX MLS
 - $449,9003 bd3 ba2.8k sqft201740 DORIE LANE, Mosinee, WI 54455Active
 MLS ID #22604734, AUSTIN SOLOMON. WIREX MLS
 - $410,0005 bd3 ba2.4k sqft425 OWEN STREET, Mosinee, WI 54455Active
 MLS ID #22602410, MANCHESKI & ASSOCIATES, INC.. WIREX MLS
