From the moment you walk in, you know this house is special. Fantastic architectural lines & design, high end finishes and superb landscaping makes this home stand out from the rest. Soaring vaulted ceilings and newer carpet installed. Open kitchen ideal for entertaining with huge center island, quality cabinets, & SS appliances. Bring your laundry home...two full size laundry rooms, both upstairs and downstairs. The massive family room in the FULLY FINISHED basement has built-ins and an amazing wet bar for all your fun filled entertaining events. Amazing storage in this home. Nice size living room on the main level gives everyone room to enjoy this amazing home. Vaulted primary master suite with luxurious bath. With a total of 4 bedrooms & 3 bathrooms, there is room for everyone & everything! The huge .21 acre corner lot features outstanding mature landscaping with covered front porch & covered back patio. Also set up for a hot tub. Enjoy the neighborhood pool, clubhouse, park & playground, all included in HOA dues.You will be singing "Country road take me home"
Sold for $576,500
$576,500
600 Red Tail Dr, Eaton, CO 80615
4beds
2,879sqft
Single Family Residence
Built in 2015
9,253 Square Feet Lot
$575,900 Zestimate®
$200/sqft
$2,917 Estimated rent
Home value
$575,900
$541,000 - $610,000
$2,917/mo
Zestimate® history
Owner options
List your home for rent
$2,917/mo
Rent Zestimate®
Find your next renter with Zillow Rental Manager. Plus, with online applications, you can quickly screen prospective tenants – for free.
$2,917/mo
Rent Zestimate®
Refinance and save
$2,783/mo
Est. payment
Refinancing to a lower rate could help reduce your monthly payments and save thousands over the life of the loan.
$2,783/mo
Est. payment
Explore your selling options
Work with a Zillow partner agent
Leverage their expertise and Zillow's premium Showcase listings to get your home seen by more buyers.
Get startedList with your own agent
Get your home in front of millions of buyers by listing it on Zillow.
Learn how to do itSell it yourself
Take full control of how buyers see your home on Zillow by listing For Sale by Owner (FSBO).
List your homeWhat's special
Zillow last checked:
Listing updated:
Listed by:
Julie Trott 720-495-4846,
Signature Realty North
Bought with:
Marilyn Plante, 1327190
Realty One Group Fourpoints
Source: IRES as distributed by MLS GRID,MLS#: 1031161
Facts & features
Interior
Bedrooms & bathrooms
- Bedrooms: 4
- Bathrooms: 3
- Full bathrooms: 1
- 3/4 bathrooms: 2
- Main level bathrooms: 1
Primary bedroom
- Description: Carpet
- Features: 3/4 Primary Bath, Luxury Features Primary Bath
- Level: Main
- Area: 195 Square Feet
- Dimensions: 15 x 13
Bedroom 2
- Description: Carpet
- Level: Main
- Area: 156 Square Feet
- Dimensions: 12 x 13
Bedroom 3
- Description: Carpet
- Level: Basement
- Area: 144 Square Feet
- Dimensions: 12 x 12
Bedroom 4
- Description: Carpet
- Level: Basement
- Area: 156 Square Feet
- Dimensions: 13 x 12
Dining room
- Description: Wood
- Level: Main
- Area: 110 Square Feet
- Dimensions: 11 x 10
Family room
- Description: Carpet
- Level: Basement
- Area: 320 Square Feet
- Dimensions: 20 x 16
Kitchen
- Description: Wood
- Level: Main
- Area: 143 Square Feet
- Dimensions: 13 x 11
Laundry
- Description: Tile
- Level: Main
- Area: 64 Square Feet
- Dimensions: 8 x 8
Living room
- Description: Carpet
- Level: Main
- Area: 238 Square Feet
- Dimensions: 17 x 14
Heating
- Forced Air
Cooling
- Ceiling Fan(s)
Appliances
- Included: Electric Range, Self Cleaning Oven, Dishwasher, Refrigerator, Microwave, Disposal
- Laundry: Washer/Dryer Hookup
Features
- Eat-in Kitchen, Cathedral Ceiling(s), Open Floorplan, Pantry, Walk-In Closet(s), Wet Bar
- Flooring: Wood
- Windows: Window Coverings
- Basement: Partially Finished
- Has fireplace: No
- Fireplace features: None
Interior area
- Total structure area: 1,470
- Total interior livable area: 2,879 sqft
- Finished area above ground: 1,470
Property
Parking
- Total spaces: 3
- Parking features: Garage - Attached
- Attached garage spaces: 3
- Details: Attached
Features
- Levels: One
- Stories: 1
- Exterior features: Sprinkler System, Balcony
- Fencing: Fenced
Lot
- Size: 9,253 Square Feet
- Features: Cul-De-Sac, Corner Lot, Level, Paved, Sidewalks, Street Light
Details
- Parcel number: R1348202
- Zoning: Res
- Special conditions: Private Owner
Construction
Type & style
- Home type: SingleFamily
- Architectural style: Legal Conforming
- Property subtype: Single Family Residence
Materials
- Frame, Brick
- Roof: Composition
Condition
- New construction: No
- Year built: 2015
Utilities & green energy
- Electric: Excel
- Gas: Atmos
- Sewer: Public Sewer
- Water: City
- Utilities for property: Natural Gas Available, Electricity Available
Green energy
- Energy efficient items: Windows
Community & HOA
Community
- Features: Clubhouse, Pool, Playground, Park
- Security: Fire Alarm
- Subdivision: Hawkstone Sub 5th Fg
HOA
- Has HOA: Yes
- Services included: Common Amenities, Snow Removal, Management
- HOA fee: $72 monthly
- HOA name: Advanced HOA Managment
- HOA phone: 303-482-2213
Location
- Region: Eaton
Financial & listing details
- Price per square foot: $200/sqft
- Tax assessed value: $543,480
- Annual tax amount: $2,627
- Date on market: 4/15/2025
- Listing terms: Cash,Conventional,FHA,VA Loan
- Exclusions: All washer and dryers, Hot tub
- Electric utility on property: Yes
- Road surface type: Asphalt
Price history
| Date | Event | Price |
|---|---|---|
| 5/16/2025 | Sold | $576,500-1.5%$200/sqft |
Source:  IRES as distributed by MLS GRID #1031161 Report a problem IRES as distributed by MLS GRID #1031161 Report a problem | ||
| 4/20/2025 | Pending sale | $585,000$203/sqft |
Source:  REcolorado as distributed by MLS GRID #8599345 Report a problem REcolorado as distributed by MLS GRID #8599345 Report a problem | ||
| 4/15/2025 | Listed for sale | $585,000+39.3%$203/sqft |
Source: IRES as distributed by MLS GRID #1031161 Report a problem | ||
| 7/9/2020 | Sold | $420,000-2.3%$146/sqft |
Source: Public Record Report a problem | ||
| 5/30/2020 | Pending sale | $430,000$149/sqft |
Source: The Group Inc. #909262 Report a problem | ||
| 5/22/2020 | Price change | $430,000-2.3%$149/sqft |
Source: The Group Inc. #909262 Report a problem | ||
| 4/17/2020 | Listed for sale | $440,000+54.7%$153/sqft |
Source: Group Harmony #909262 Report a problem | ||
| 8/12/2015 | Sold | $284,425+546.4%$99/sqft |
Source: Public Record Report a problem | ||
| 4/14/2015 | Sold | $44,000$15/sqft |
Source: Public Record Report a problem | ||
Public tax history
| Year | Property taxes | Tax assessment |
|---|---|---|
| 2026 | $2,878 +9.6% | $33,260 -2.1% |
| 2025 | $2,627 +12.1% | $33,970 -3.1% |
| 2024 | $2,344 +8.8% | $35,040 -1% |
| 2023 | $2,154 -13.7% | $35,380 +32.6% |
| 2022 | $2,494 +7.9% | $26,680 -2.8% |
| 2021 | $2,312 | $27,460 -3.7% |
| 2020 | $2,312 +45.9% | $28,520 |
| 2019 | $1,584 -34.9% | $28,520 +31.4% |
| 2018 | $2,432 +53.5% | $21,710 |
| 2017 | $1,584 -3% | $21,710 +15.2% |
| 2016 | $1,633 +214.7% | $18,840 +152.2% |
| 2015 | $519 +88.9% | $7,470 +84% |
| 2014 | $275 | $4,060 |
| 2013 | -- | $4,060 +7.1% |
| 2012 | -- | $3,790 |
| 2011 | -- | $3,790 -56.1% |
| 2010 | -- | $8,630 +5.1% |
| 2009 | -- | $8,210 +30.3% |
| 2008 | -- | $6,300 -71.2% |
| 2007 | -- | $21,890 +409.1% |
| 2006 | -- | $4,300 |
| 2005 | -- | $4,300 +3.9% |
| 2004 | -- | $4,140 |
Find assessor info on the county website
Neighborhood: 80615
Nearby homes
- $579,7005 bd3 ba1.8k sqft610 Red Tail Dr, Eaton, CO 80615Off Market
- $518,9004 bd4 ba1.7k sqft515 Red Tail Ct, Eaton, CO 80615Off Market
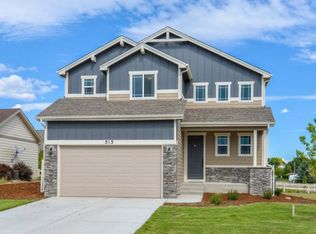
- $537,0004 bd3 ba2.7k sqft525 Red Tail Ct, Eaton, CO 80615Sold
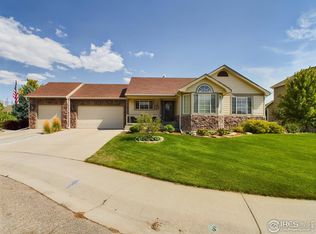
- $579,7005 bd3 ba3.3k sqft1416 Red Tail Rd, Eaton, CO 80615Off Market

- $627,1004 bd3 ba3k sqft625 Red Tail Dr, Eaton, CO 80615Off Market
- $525,9004 bd3 ba2.8k sqft1408 Red Tail Rd, Eaton, CO 80615Off Market
- $505,0003 bd4 ba2.4k sqft1424 Red Tail Rd, Eaton, CO 80615Sold
- $561,7004 bd3 ba2.7k sqft620 Red Tail Dr, Eaton, CO 80615Off Market
Nearby schools
GreatSchools rating
- 5/10Eaton Elementary SchoolGrades: K-5Distance: 1.5 mi
- 3/10Eaton Middle SchoolGrades: 6-8Distance: 1.5 mi
- 7/10Eaton High SchoolGrades: 9-12Distance: 1.9 mi
Schools provided by the listing agent
- Elementary: Eaton,Benjamin Eaton
- Middle: Eaton
- High: Eaton
Source: IRES as distributed by MLS GRID. This data may not be complete. We recommend contacting the local school district to confirm school assignments for this home.
Get a cash offer in 3 minutes
Find out how much your home could sell for in as little as 3 minutes with a no-obligation cash offer.
Estimated market value
$575,900
Get a cash offer in 3 minutes
Find out how much your home could sell for in as little as 3 minutes with a no-obligation cash offer.
Estimated market value
$575,900
- Colorado
- Weld County
- Eaton
- 80615
- 600 Red Tail Dr
Nearby cities
Nearby zip codes
Other Eaton Topics
