Skip main navigation
Closed
  • $572,000

    600 Riverview Dr, Franklin, TN 37064

    3beds
    1,464sqft
    Single Family Residence, Residential
    Built in 1984
    0.35 Acres Lot
    $586,200 Zestimate®
    $391/sqft
    $2,770 Estimated rent

    Home value

    $586,200

    $551,000 - $621,000

    $2,770/mo

    Zestimate® history
    Loading
    Loading...

    Owner options

    List your home for rent

    $2,770/mo

    Rent Zestimate®

    Find your next renter with Zillow Rental Manager. Plus, with online applications, you can quickly screen prospective tenants – for free.

    Learn more

    $2,770/mo

    Rent Zestimate®

    Refinance and save

    $3,237/mo

    Est. payment

    Refinancing to a lower rate could help reduce your monthly payments and save thousands over the life of the loan.

    See today's rates

    $3,237/mo

    Est. payment

    Explore your selling options

    Work with a Zillow partner agent

    Leverage their expertise and Zillow's premium Showcase listings to get your home seen by more buyers.

    Get started

    List with your own agent

    Get your home in front of millions of buyers by listing it on Zillow.

    Learn how to do it

    Sell it yourself

    Take full control of how buyers see your home on Zillow by listing For Sale by Owner (FSBO).

    List your home

    What's special

    Stainless steel appliancesStunning new kitchenCompletely renovated ensuite bathroomGenerous walk-in closetTile backsplashUnder-cabinet lightingQuartz countertops
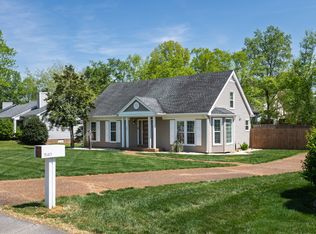
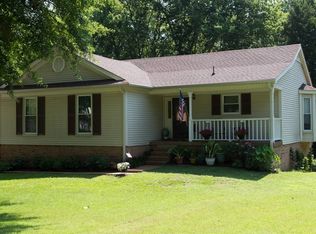
    Single-Level Gem in Franklin – Tastefully Renovated and Move-In Ready on a Spacious Lot! Situated in a prime Franklin location with easy access to shopping and dining, this beautifully maintained home offers a seamless blend of comfort and modern updates. The open-concept living area extends to a deck overlooking the fenced, park-like backyard—ideal for both entertaining and relaxation. The spacious owner’s suite features a completely renovated ensuite bathroom and a generous walk-in closet. There are two additional well-sized bedrooms and a second full bathroom. The stunning new kitchen boasts quartz countertops, new cabinetry with crown molding, stainless steel appliances, a no-touch faucet, tile backsplash, under-cabinet lighting, and recessed ceiling lights. Modern conveniences include smart home automation with a doorbell camera, keyless front door entry, smart lighting, and a smart thermostat. New roof, HVAC, windows, and water heater all in the last few years ensure peace of mind. Full list of features and updates available. Located a short walk from Franklin Bridge Golf Club and just minutes by car to historic downtown Franklin, this home combines tasteful updates with an unbeatable location—making it a must-see.

    Zillow last checked:

    Listing updated:

    Listed by:

    Anthony Wineinger 615-465-3700,

    Coldwell Banker Southern Realty

    Bought with:

    Molly Burns, 362802

    Onward Real Estate

    Source: RealTracs MLS as distributed by MLS GRID,MLS#: 2897418MLS Logo

    Facts & features

    Interior

    Bedrooms & bathrooms
    • Bedrooms: 3
    • Bathrooms: 2
    • Full bathrooms: 2
    • Main level bedrooms: 3
    Bedroom 1
    • Features: Suite
    • Level: Suite
    • Area: 210 Square Feet
    • Dimensions: 15x14
    Bedroom 2
    • Area: 165 Square Feet
    • Dimensions: 15x11
    Bedroom 3
    • Area: 130 Square Feet
    • Dimensions: 13x10
    Primary bathroom
    • Features: Primary Bedroom
    • Level: Primary Bedroom
    Dining room
    • Features: Formal
    • Level: Formal
    • Area: 196 Square Feet
    • Dimensions: 14x14
    Kitchen
    • Area: 126 Square Feet
    • Dimensions: 14x9
    Living room
    • Features: Great Room
    • Level: Great Room
    • Area: 238 Square Feet
    • Dimensions: 17x14
    Heating
    • Central, Electric, Forced Air, Heat Pump
    Cooling
    • Central Air, Electric
    Appliances
    • Included: Electric Oven, Electric Range, Dishwasher, Disposal, Microwave, Refrigerator, Stainless Steel Appliance(s)
    • Laundry: Electric Dryer Hookup, Washer Hookup
    Features
    • Extra Closets, Smart Light(s), Smart Thermostat, Walk-In Closet(s), High Speed Internet
    • Flooring: Wood, Laminate, Parquet, Tile
    • Basement: None,Crawl Space
    Interior area
    • Total structure area: 1,464
    • Total interior livable area: 1,464 sqft
    • Finished area above ground: 1,464

    Property

    Parking
    • Parking features: Aggregate, Driveway, Paved
    • Has uncovered spaces: Yes
    Accessibility
    • Accessibility features: Smart Technology
    Features
    • Levels: One
    • Stories: 1
    • Patio & porch: Porch, Covered, Deck
    • Exterior features: Smart Light(s), Smart Lock(s)
    • Fencing: Back Yard
    Lot
    • Size: 0.35 Acres
    • Dimensions: 84 x 180
    • Features: Corner Lot, Level
    • Topography: Corner Lot,Level
    Details
    • Additional structures: Storage
    • Parcel number: 094089J B 04600 00009089J
    • Special conditions: Standard

    Construction

    Type & style
    • Home type: SingleFamily
    • Architectural style: Ranch
    • Property subtype: Single Family Residence, Residential
    Materials
    • Frame, Brick, Vinyl Siding
    • Roof: Asphalt
    Condition
    • New construction: No
    • Year built: 1984

    Utilities & green energy

    • Sewer: Public Sewer
    • Water: Public
    • Utilities for property: Electricity Available, Water Available, Cable Connected
    Green energy
    • Energy efficient items: Windows, Thermostat, Doors

    Community & HOA

    Community
    • Security: Carbon Monoxide Detector(s), Smoke Detector(s), Smart Camera(s)/Recording
    • Subdivision: Riverview Park Sec 5-B
    HOA
    • Has HOA: No
    Location
    • Region: Franklin

    Financial & listing details

    • Price per square foot: $391/sqft
    • Tax assessed value: $501,000
    • Annual tax amount: $2,333
    • Date on market: 5/29/2025
    • Electric utility on property: Yes

    Price history

    DateEventPrice
    8/1/2025Sold$572,000-1.2%$391/sqft
    Source: RealTracs MLS as distributed by MLS GRID #2897418 Report a problem
    7/14/2025Pending sale$579,000$395/sqft
    Source: RealTracs MLS as distributed by MLS GRID #2897418 Report a problem
    6/11/2025Contingent$579,000$395/sqft
    Source: RealTracs MLS as distributed by MLS GRID #2897418 Report a problem
    6/6/2025Price change$579,000-3.3%$395/sqft
    Source: RealTracs MLS as distributed by MLS GRID #2897418 Report a problem
    5/29/2025Listed for sale$599,000+99.7%$409/sqft
    Source: RealTracs MLS as distributed by MLS GRID #2897418 Report a problem
    3/28/2019Sold$300,000$205/sqft
    Source: RealTracs MLS as distributed by MLS GRID #2008908 Report a problem
    2/4/2019Listed for sale$300,000+5.3%$205/sqft
    Source: Gray Fox Realty #2008908 Report a problem
    3/3/2017Listing removed$284,900$195/sqft
    Source: Home and Country Realty, LLC #1789758 Report a problem
    3/1/2017Pending sale$284,900$195/sqft
    Source: Home and Country Realty, LLC #1789758 Report a problem
    3/1/2017Listed for sale$284,900+7.5%$195/sqft
    Source: Home and Country Realty, LLC #1789758 Report a problem
    2/9/2017Sold$265,000$181/sqft
    Source: Public Record Report a problem

    Public tax history

    YearProperty taxesTax assessment
    2025$2,585 +10.8%$125,250 +52%
    2024$2,334 +4.1%$82,400
    2023$2,243 $82,400
    2022$2,243 $82,400
    2021$2,243 +17.7%$82,400 +39.5%
    2020$1,906 $59,050
    2019$1,906 +2.2%$59,050
    2018$1,865 $59,050
    2017$1,865 $59,050
    2016-- $59,050 +28.7%
    2015-- $45,875
    2014-- $45,875
    2013-- $45,875
    2012-- $45,875
    2011-- $45,875 +5.5%
    2007$1,524 +1.2%$43,487
    2006$1,506 +13.5%$43,487 +35.7%
    2005$1,327 +15%$32,056
    2004$1,154 +2.3%$32,056
    2002$1,128 $32,056
    2001-- $32,056 -75%
    2000-- $128,223
    Find assessor info on the county website

    Neighborhood: McEwen

    Nearby schools

    GreatSchools rating
    Schools provided by the listing agent
    • Elementary: Moore Elementary
    • Middle: Freedom Middle School
    • High: Centennial High School

    Source: RealTracs MLS as distributed by MLS GRID. This data may not be complete. We recommend contacting the local school district to confirm school assignments for this home.

    Get a cash offer in 3 minutes
    Find out how much your home could sell for in as little as 3 minutes with a no-obligation cash offer.
    Estimated market value
    $586,200
    Get a cash offer in 3 minutes
    Find out how much your home could sell for in as little as 3 minutes with a no-obligation cash offer.
    Estimated market value
    $586,200