Skip main navigation
Off market
Street View
  • $539,200

    600 Riverwood Pl, Louisville, KY 40207

    3beds
    3baths
    1,788sqft
    SingleFamily
    Built in 1972
    0.68 Acres Lot
    $539,200 Zestimate®
    $302/sqft
    $2,376 Estimated rent

    Home value

    $539,200

    $501,000 - $582,000

    $2,376/mo

    Zestimate® history
    Loading
    Loading...

    Owner options

    List your home for rent

    $2,376/mo

    Rent Zestimate®

    Find your next renter with Zillow Rental Manager. Plus, with online applications, you can quickly screen prospective tenants – for free.

    Learn more

    $2,376/mo

    Rent Zestimate®

    Refinance and save

    $3,385/mo

    Est. payment

    Refinancing to a lower rate could help reduce your monthly payments and save thousands over the life of the loan.

    See today's rates

    $3,385/mo

    Est. payment

    Explore your selling options

    Work with a Zillow partner agent

    Leverage their expertise and Zillow's premium Showcase listings to get your home seen by more buyers.

    Get started

    List with your own agent

    Get your home in front of millions of buyers by listing it on Zillow.

    Learn how to do it

    Sell it yourself

    Take full control of how buyers see your home on Zillow by listing For Sale by Owner (FSBO).

    List your home

    What's special

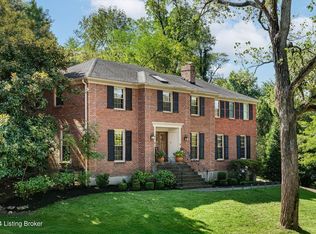
    JUST FINISHED KITCHEN RENOVATIONS: new appliances including refrigerator, stove, and microwave/hood; cupboards freshly painted with new antique brass hardware! This custom, well-kept home is a remarkable find with its refined elegance and easy charm. The living room and dining room stretch across the front of the house and feature stately diamond-pane windows, crown molding, and decorator colors. The great room looks out on the rear yard and features a vaulted ceiling, skylights with blinds, creek stone gas fireplace, and a built in entertainment bar. Pella windows with interior blinds look out on the rear yard. The spacious master bedroom is on the rear of the house and has a vaulted ceiling with chandelier, crown molding, 2 closets and a freshly painted master bath with dual vanities and shower enclosure. An additional two bedrooms and full bath off the hall complete the first level. The lower level has a large family room with a built in desk area, recessed lighting, Berber carpeting (2007) and a bar area. There is an additional guest area with full bath and whirlpool tub and a separate room for crafts, home office, or storage. The unfinished area has a remarkable 7 cedar lined closets, lots of shelving, and laundry facilities with a laundry chute. The high efficiency HVAC (2007) features an air cleaner and AprilAire humidifier. B-Dry guarantees the lower level waterproofing system for a dry basement. The 3-car garage with one extra tall RV sized door has new garage doors (May 2009) and is deeper than most with lots of shelving and storage. The front courtyard is like an English garden with plenty of color and growth throughout the growing season. The rear yard is like a sanctuary with its massive evergreen trees, terraced beds, park-like lawns, and expansive entertaining deck (refinished May 2009). This house is a MUST SEE! It's location is nestled into a serene setting while still being incredibly convenient to all that Louisville offers. For buyer assurance th

    This property is not currently displayed as for sale or rent on Zillow. This may be different from what's on other websites or public sources.
    Facts & features

    Interior

    Bedrooms & bathrooms
    • Bedrooms: 3
    • Bathrooms: 3
    Heating
    • Other
    Cooling
    • Central
    Features
    • Flooring: Other
    • Basement: Finished
    • Has fireplace: Yes
    Interior area
    • Total interior livable area: 1,788 sqft

    Property

    Parking
    • Parking features: Garage - Attached, Off-street
    Features
    • Exterior features: Brick
    Lot
    • Size: 0.68 Acres
    Details
    • Parcel number: 14088K00020000

    Construction

    Type & style
    • Home type: SingleFamily
    Materials
    • Wood
    • Roof: Composition
    Condition
    • Year built: 1972

    Community & HOA

    Location
    • Region: Louisville

    Financial & listing details

    • Price per square foot: $302/sqft
    • Tax assessed value: $414,440
    • Annual tax amount: $4,603

    Price history

    DateEventPrice
    12/22/2009Sold$292,900-2.3%$164/sqft
    Source: Public Record Report a problem
    10/31/2009Price change$299,900-3.2%$168/sqft
    Source: Semonin Realtors #1253560 Report a problem
    8/8/2009Price change$309,900-3.1%$173/sqft
    Source: Semonin Realtors #1253560 Report a problem
    8/5/2009Listed for sale$319,900$179/sqft
    Source: Semonin Realtors #1253560 Report a problem

    Public tax history

    YearProperty taxesTax assessment
    2025$4,603 $414,440
    2024-- $414,440 +25.4%
    2023$3,812 -3.3%$330,440
    2022$3,943 -17.7%$330,440
    2021$4,792 +4%$330,440 -1.5%
    2020$4,608 $335,340
    2019$4,608 +3.8%$335,340
    2018$4,441 $335,340
    2017$4,441 +51.6%$335,340 +14.5%
    2013$2,929 $292,900
    2011$2,929 $292,900
    2010$2,929 -1.4%$292,900 -1.4%
    2009$2,972 $297,170 +2.8%
    2007-- $289,000
    2006-- $289,000
    2005-- $289,000 +23.6%
    2004-- $233,750
    Find assessor info on the county website

    Neighborhood: Brownsboro Zorn

    Nearby schools

    GreatSchools rating
    Get pre-qualified for a loan
    At Zillow Home Loans, we can pre-qualify you in as little as 5 minutes with no impact to your credit score.

    An equal housing lender. NMLS #10287.

    Sell for more on Zillow
    Get a Zillow Showcase℠ listing at no additional cost and you could sell for .
    $539,200
    2% more
    +$10,784
    With Zillow Showcase(estimated)
    $549,984
